


Investment project in Paphos / Paphos Municipality №119894
SOLD
2
Description:
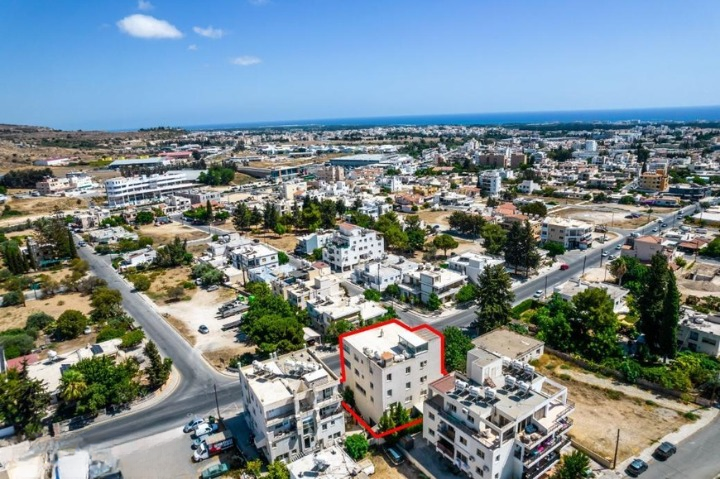
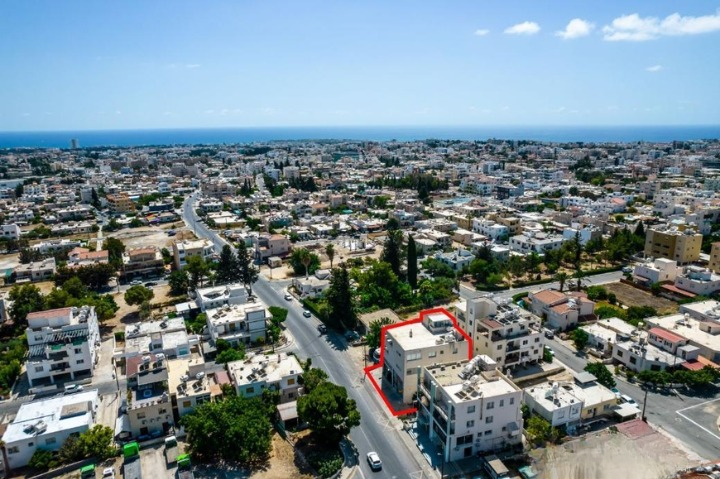
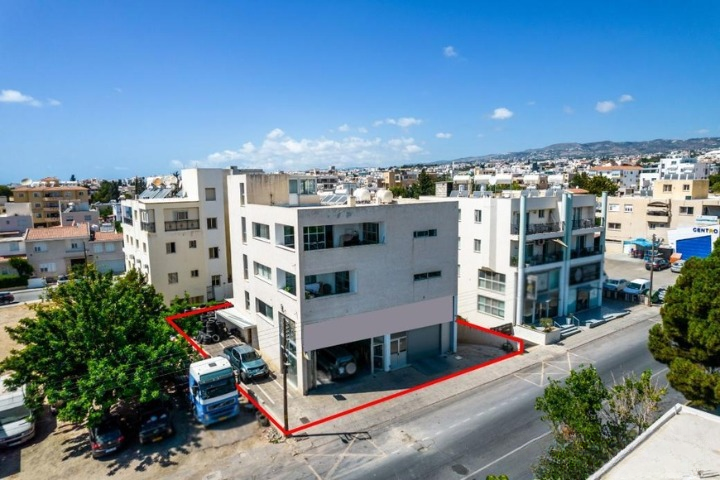
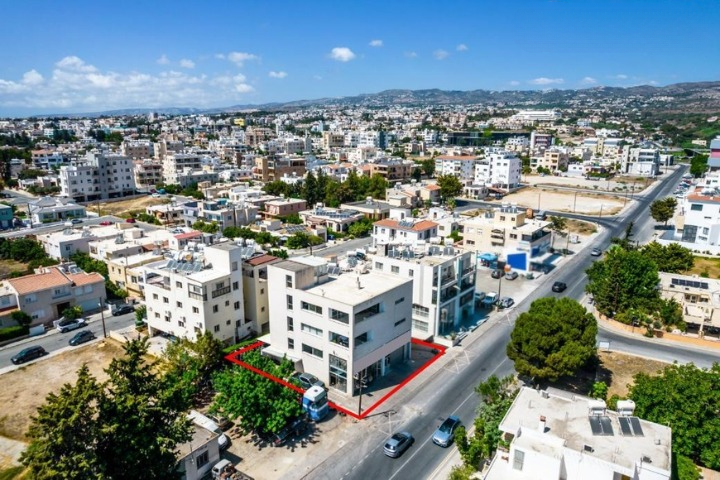
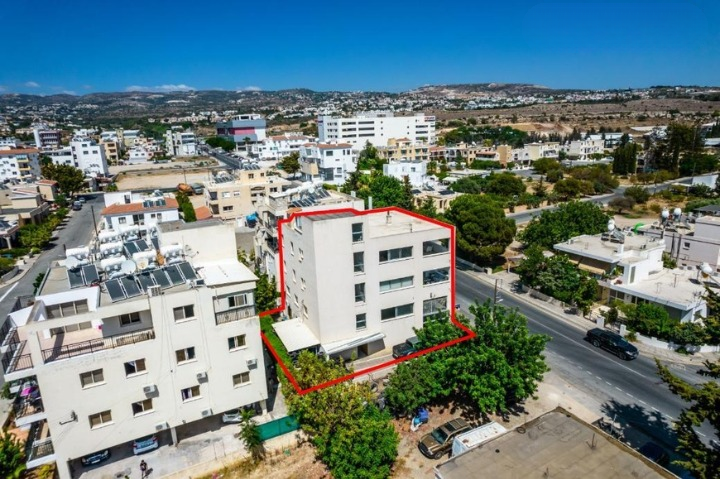
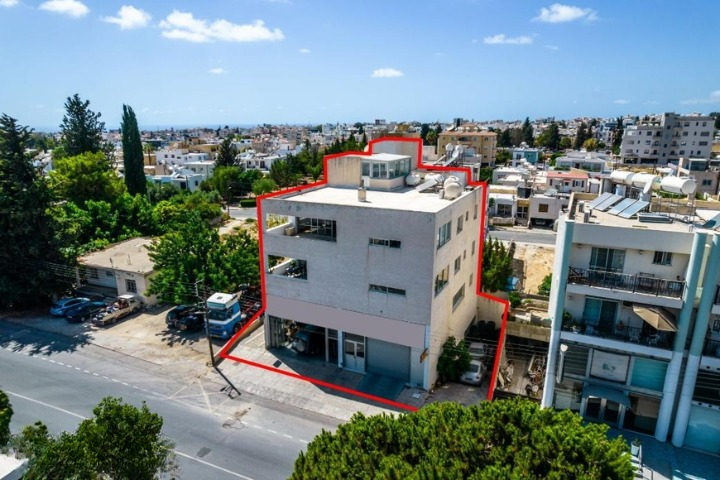
Three-storey mixed-use building for sale in Agios Theodoros, Paphos. It is located 370 m from the main roundabout (at the entrance to the city) and 1.7 km from the town hall and the traditional center. The building consists of a basement, two shops on the ground floor and apartments on the 1st and 2nd floors (combined into one). The apartments on the 1st and 2nd floors consist of three bedrooms, a kitchen, an open-plan living room, a dining room, a guest toilet, a shared bathroom with toilet and a veranda. The internal area of the apartment on the 1st floor is 160 m2, the veranda area is 16 m2. The apartment on the 2nd floor has an internal area of 140 m2 and verandas of 31 m2. The basement consists of 6 parking spaces, its internal area is 200 m2. Shop No. 1 on the ground floor has an internal area of 82 m2. and a mezzanine of 18 m2. Shop No. 2 on the ground floor has an internal area of 97 m2. The object is currently in use.
Object
№119894
Type:
Commercial
City:
District:
Total area:
479 m²
Land area:
445 m²
Floors:
3
Construction year:
1995
Distance to sea:
3000 m
€750,000

DOM Real Estate
+35726030237