
4-bedroom house in Paphos / Chlorakas №108888
PRIVATE
3
Additional:
Sauna
Parking
Furniture
Pool
Air conditioning
Storage room
Description:
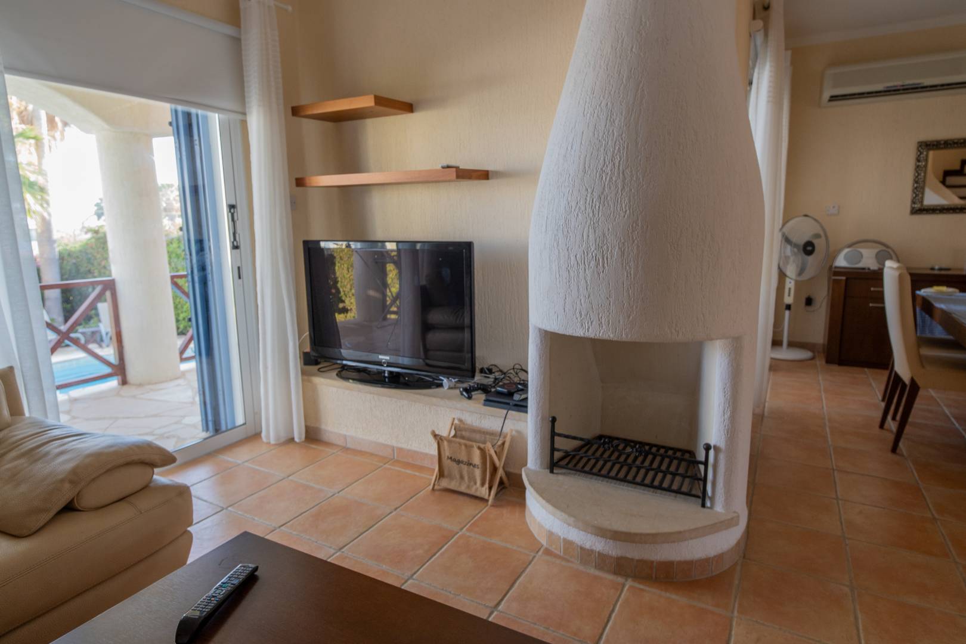
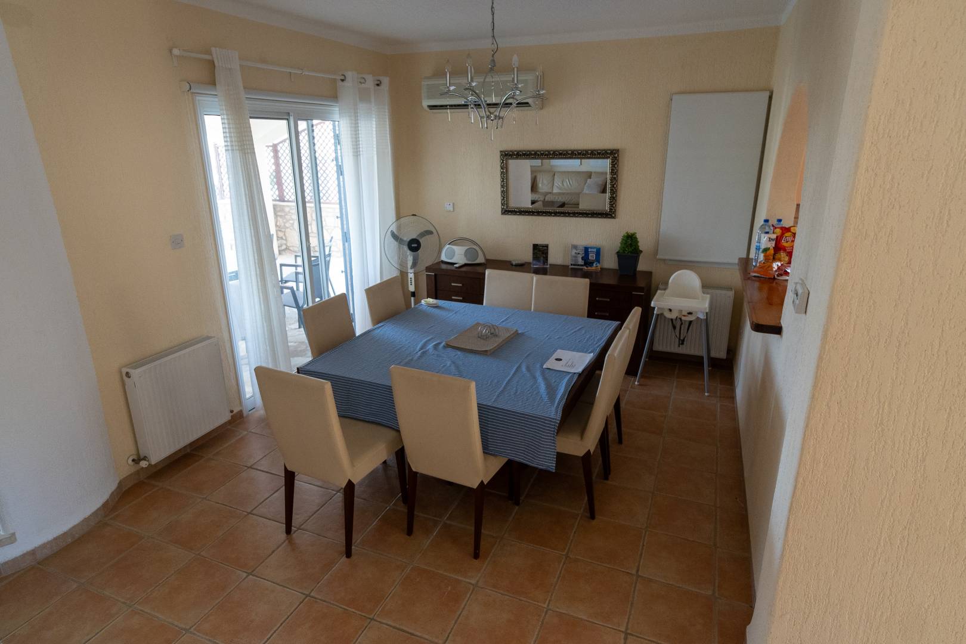
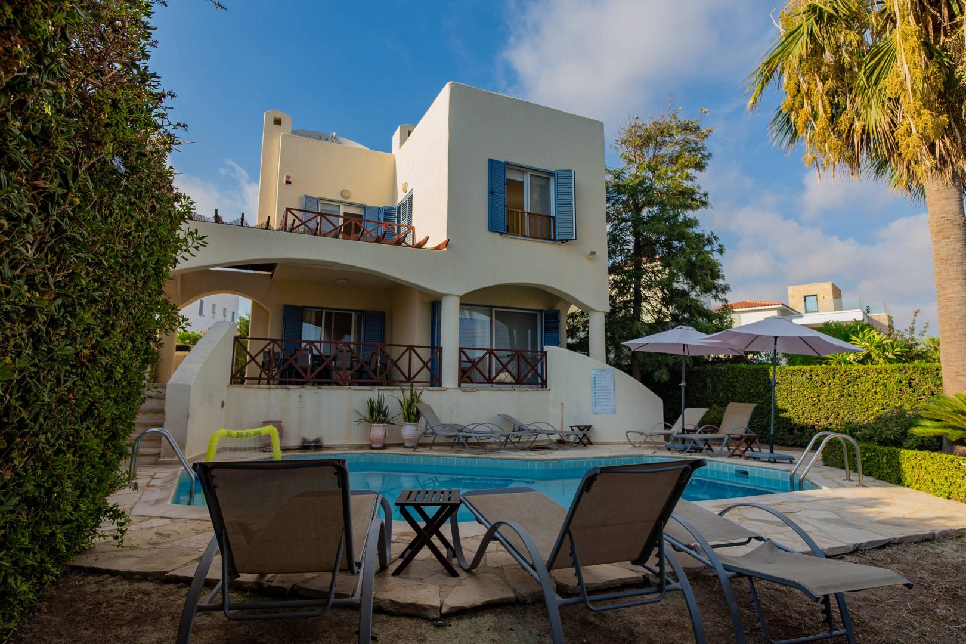
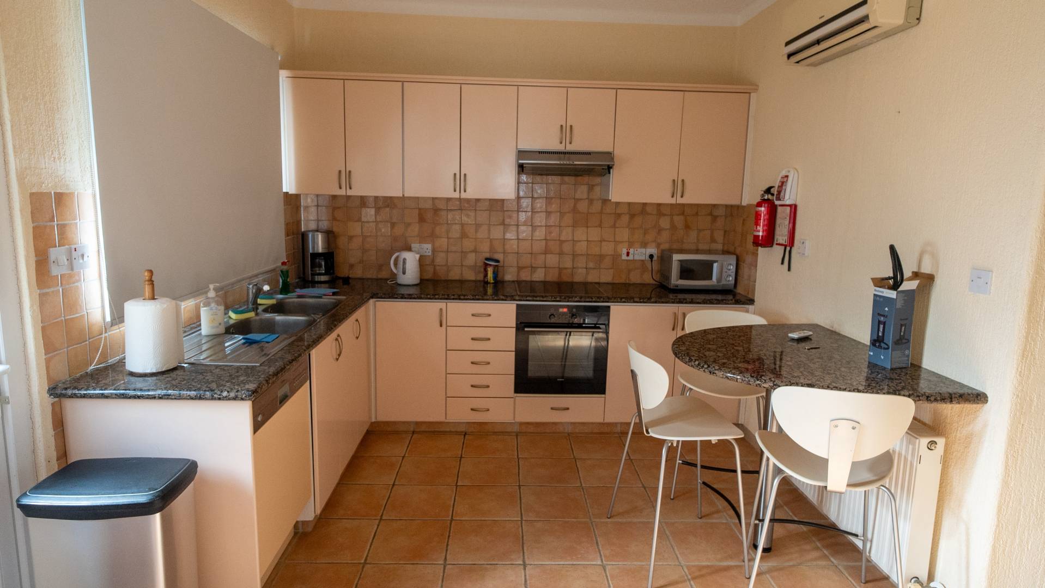
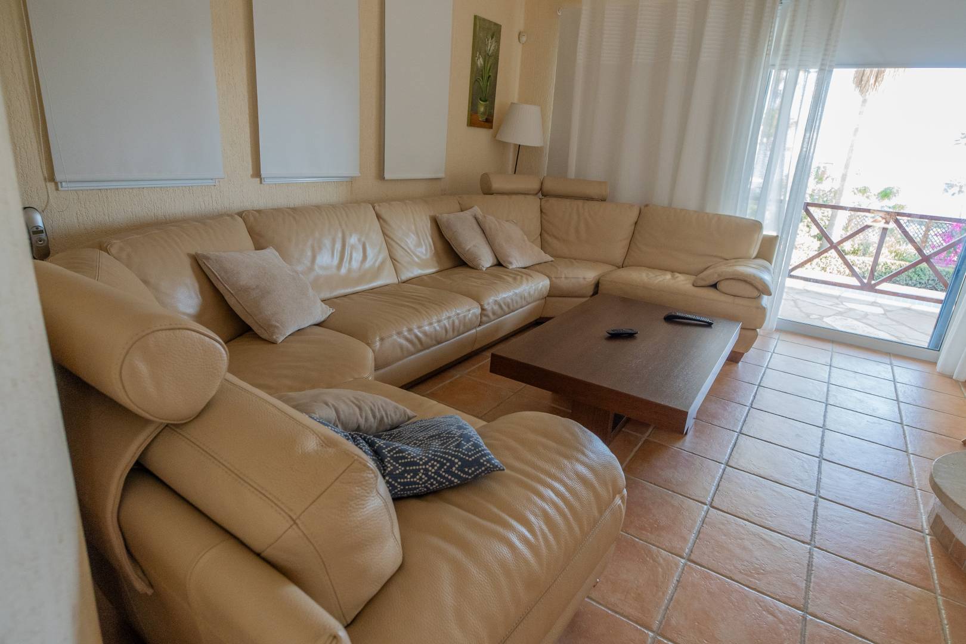
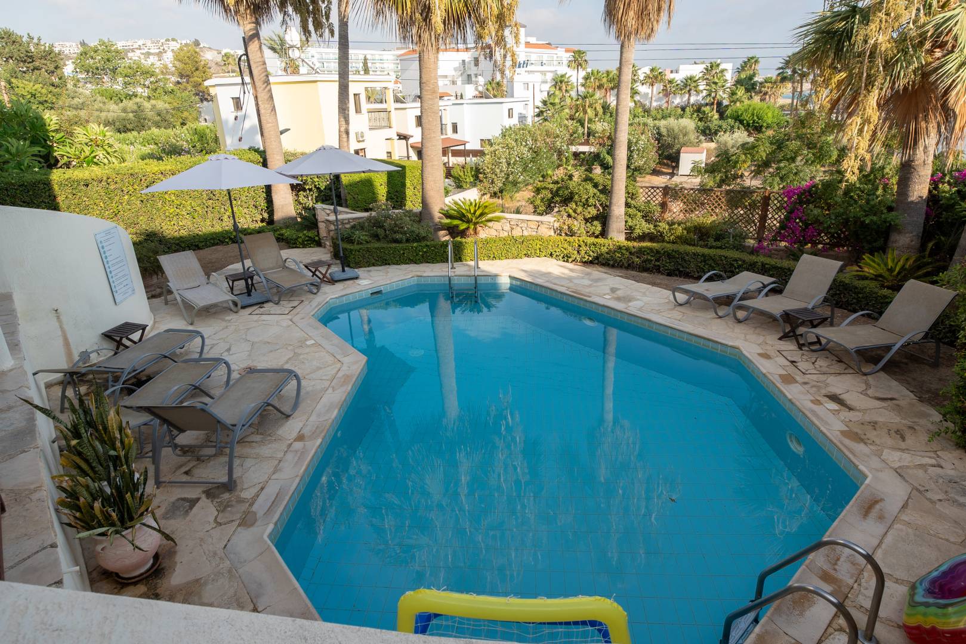
The villa is a three-storey property with an external territory, with a garden, a large ceramic pool and a terrace overlooking the sea. You enter the ground floor through a hallway that opens into a spacious and open living/dining/kitchen area. From the living room, large double glazed doors lead to the terrace and to the pool outside. The corner kitchen, practical and fully equipped with Miele and Bosch products, is separated from the living/dining room by an arch and a breakfast bar. The living room has a fireplace with a huge Italian leather NATUZZI sofa for 8 people. There is also a guest toilet on the ground floor. A wooden staircase leads to the second floor, consisting of 3 large double bedrooms. The master bedroom has a balcony and a bathroom. The second and third bedrooms have a family bathroom. All rooms are equipped with TVs with connected IPTV system. On the ground floor there is a huge recreation/games area, which is connected to the spacious TYLO sauna. There is a shower and toilet next to it. The ground floor can easily be turned into another bedroom, as there is another separate family bathroom. There is a separate laundry room and a storage room. The property is tastefully decorated with luxurious finishes, crystal chandeliers and high-quality Italian furniture., walking, sailing or exploring. A pedestrian coastal road runs along the project. Then you can play golf at any of the golf courses in Paphos.
Object
№108888
Type:
House / Villa
City:
District:
Bedrooms count:
4
Bathrooms:
3
Total area:
262 m²
Living area:
246 m²
Land area:
450 m²
Floors:
2
Construction year:
2006
Distance to sea:
150 m
€760,000
€2,901 / m²

DOM Real Estate
+35726030237