

4-bedroom house in Nicosia / Lakatameia №236611
42
Additional:
Parking
Air conditioning
Storage room
Description:
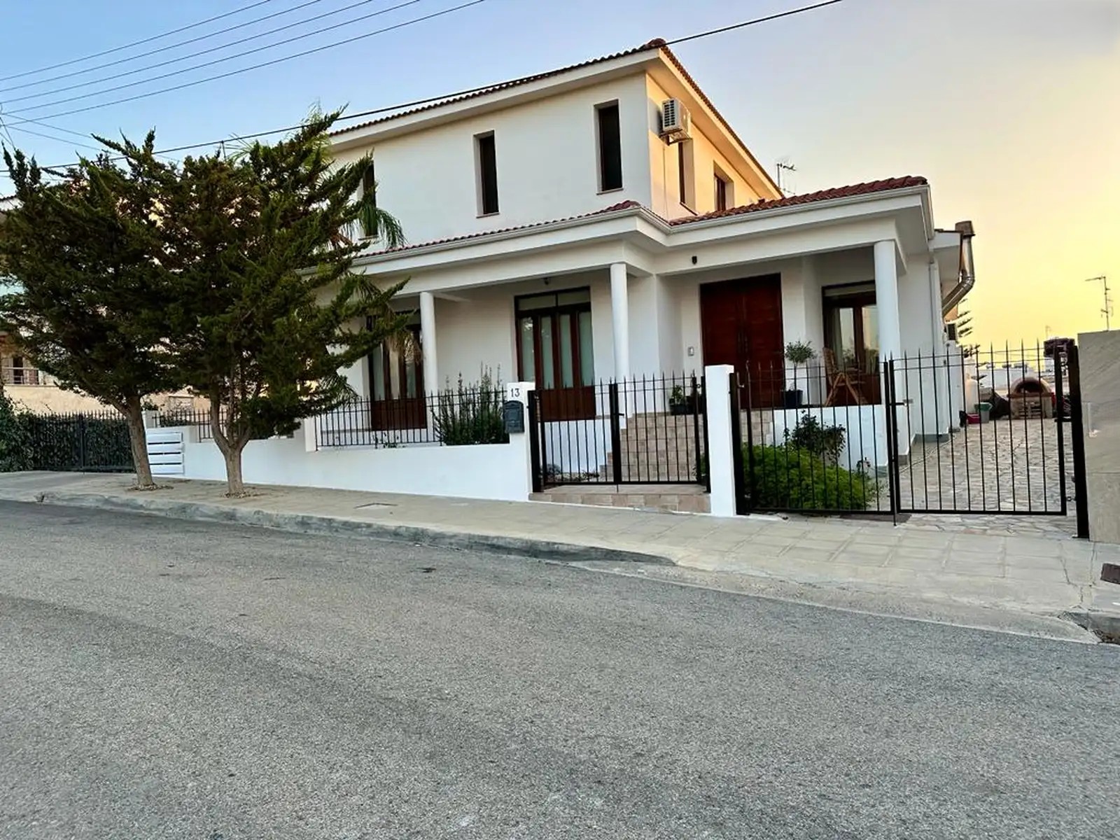
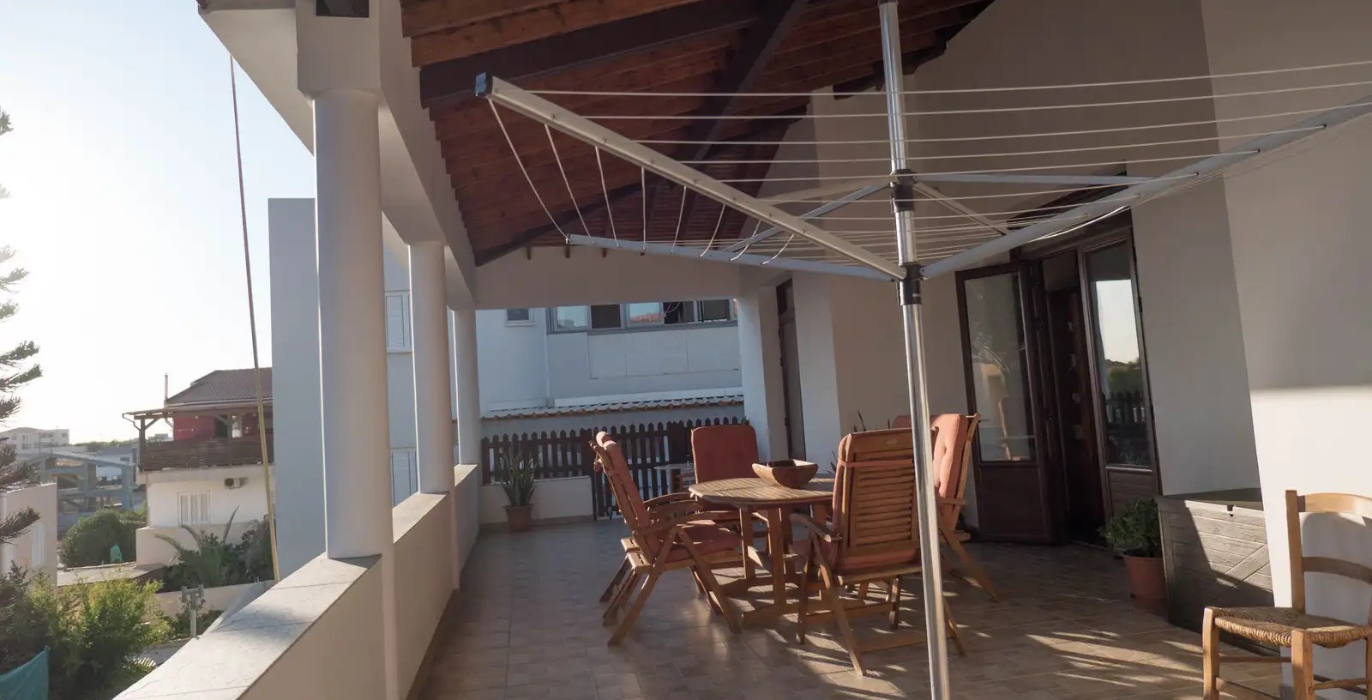
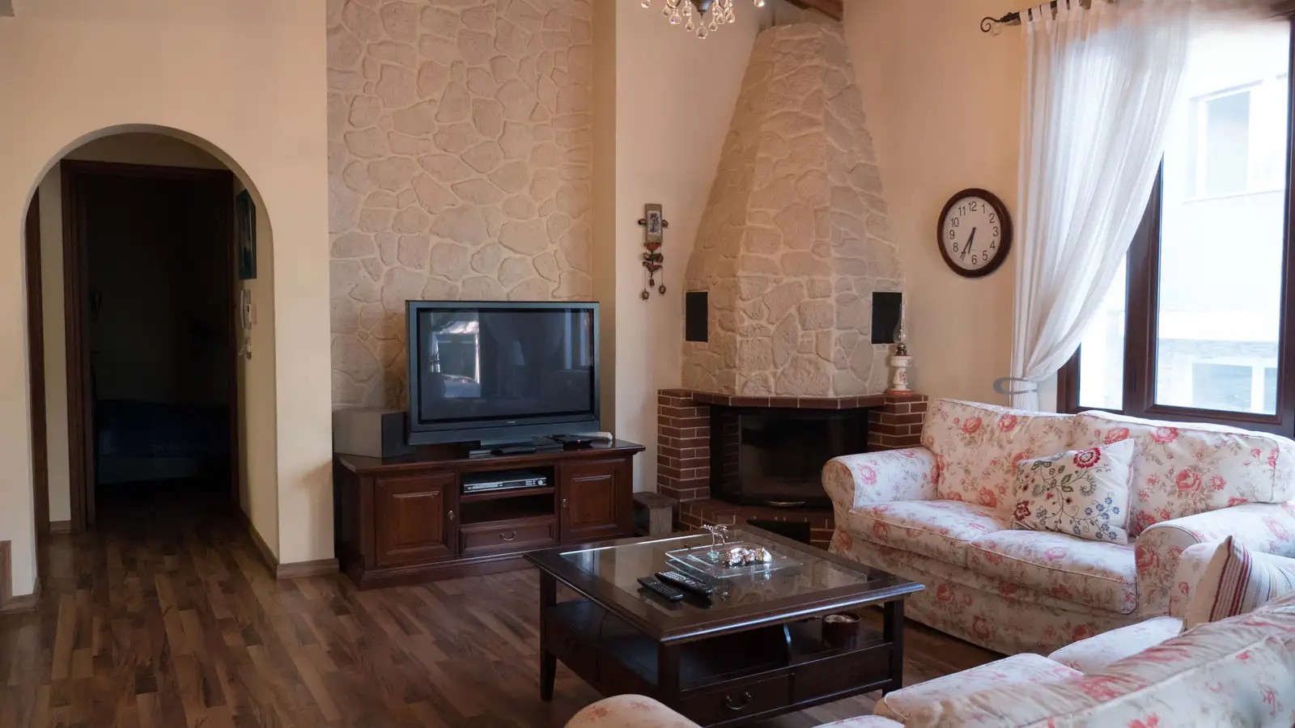
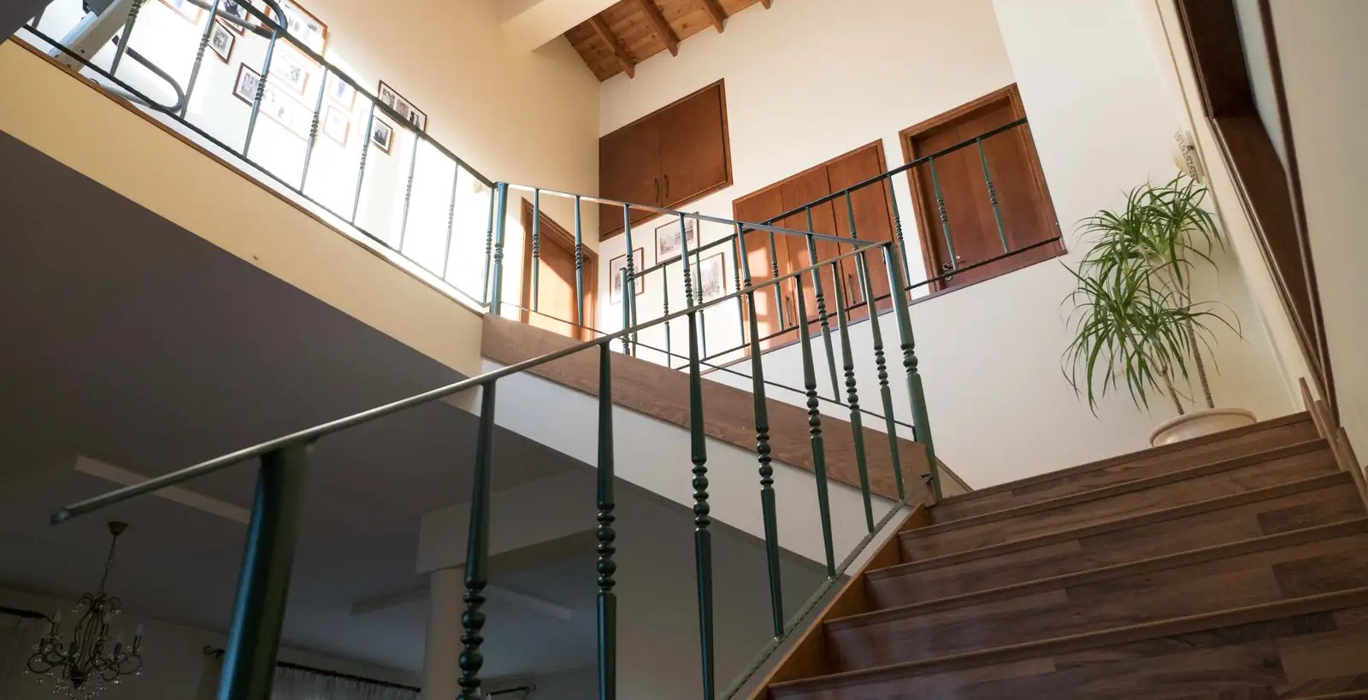
House for sale in Lakatameia, Nicosia. The project includes 210 m2 of indoor areas, 70 m2 of covered verandas, 45 m2 of auxiliary rooms and 170 m2 of basements. On the ground floor there is an open space including a living room with a fireplace, a dining area, a relaxation area and a study/bedroom with a private bathroom (toilet with shower). There is also an open-plan kitchen, a laundry/utility kitchen and a guest toilet. On the second floor there are three bedrooms, one of which has a bathroom (toilet with shower) and a dressing room, the second bathroom. The ground floor is completely independent from the main residence and has a separate access located on the south side of the building. It can be used for parking, storage or other auxiliary purposes. The ground floor is not part of the main internal living spaces of the residence and functions independently of the main apartment building. There is also a games room and a storage room. There is a frequent garden.
Object
№236611
Type:
House / Villa
City:
District:
Bedrooms count:
4
Bathrooms:
4
Total area:
495 m²
Living area:
210 m²
Land area:
554 m²
Floors:
2
Construction year:
2007
Energy class:
A
€650,000
€1,313 / m²

DOM Real Estate
+35722030670