


Investment project in Nicosia / Strovolos №215749
8
Additional:
Elevator
Parking
Air conditioning
Description:
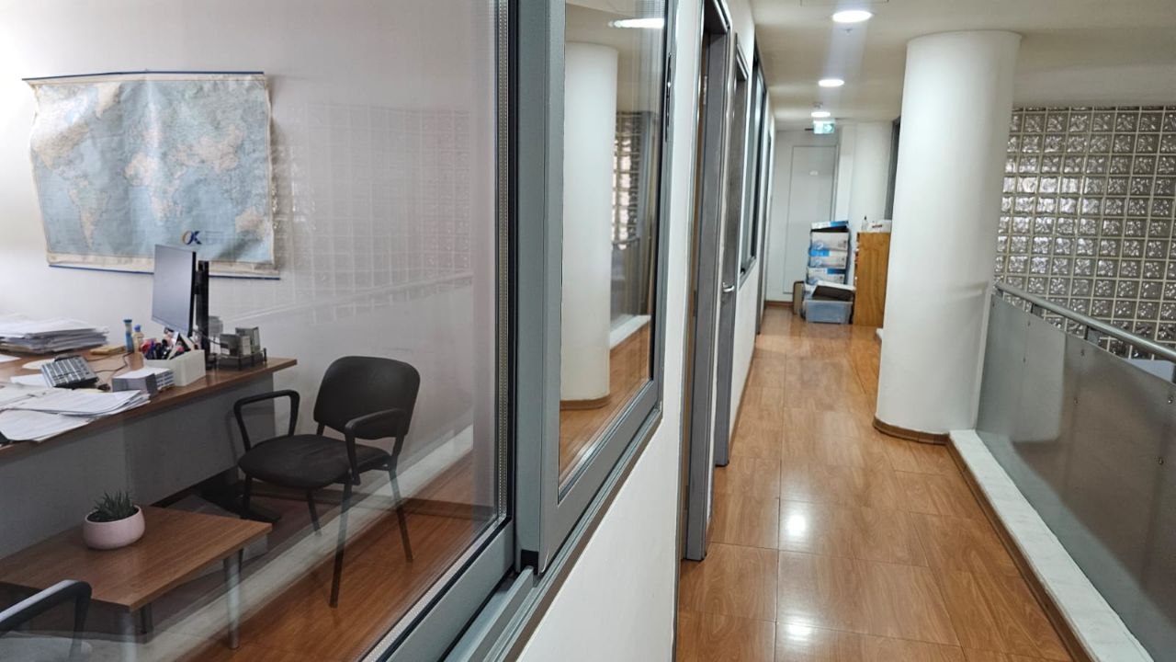
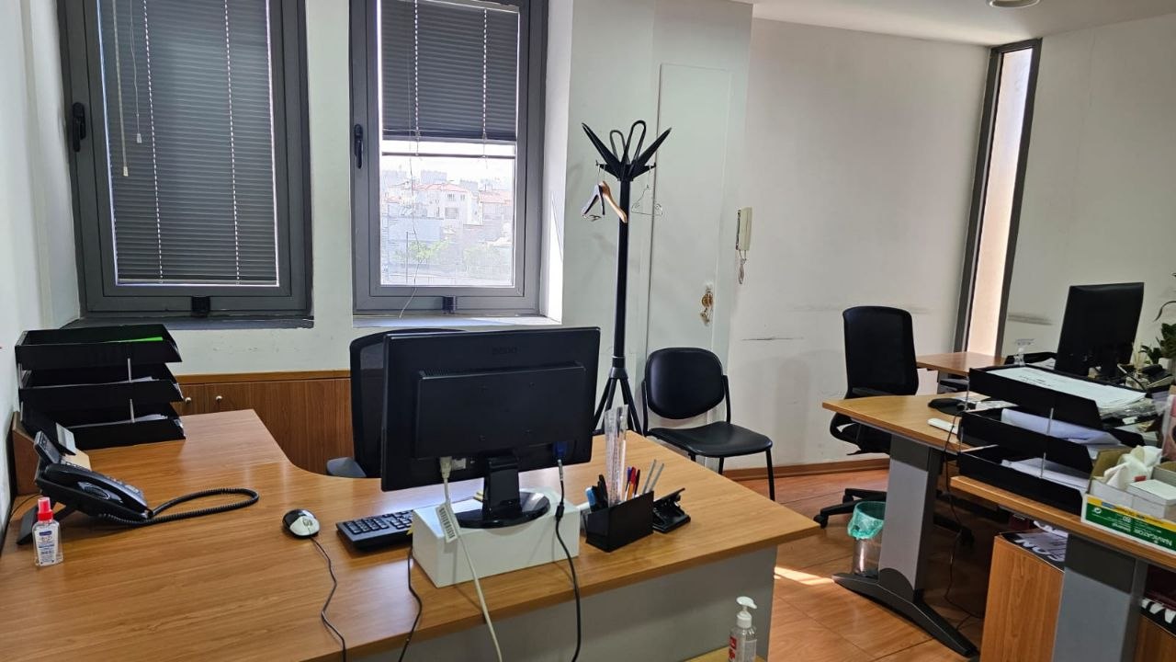
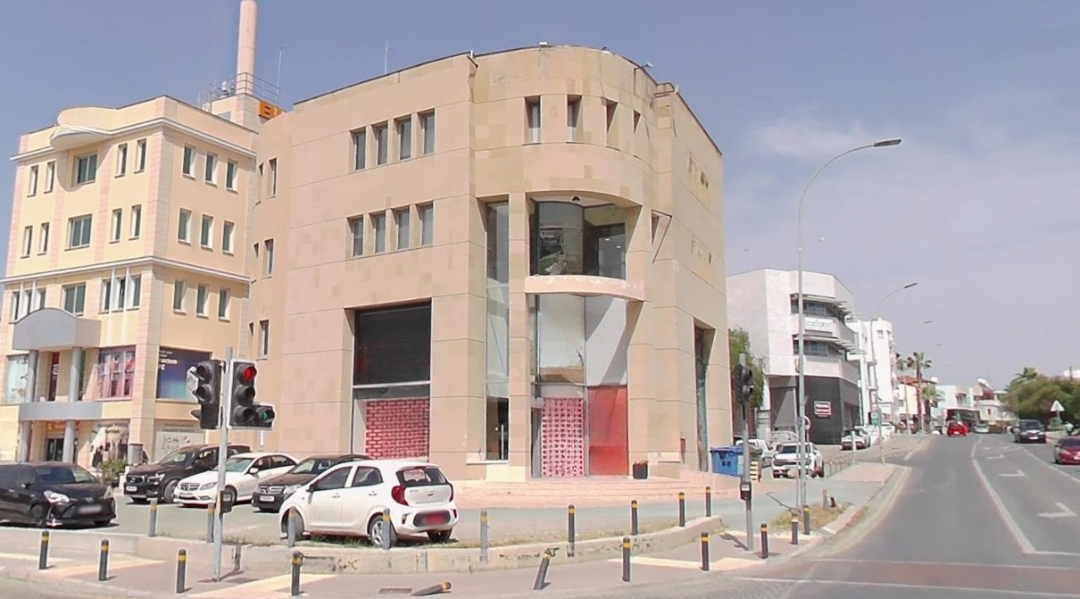
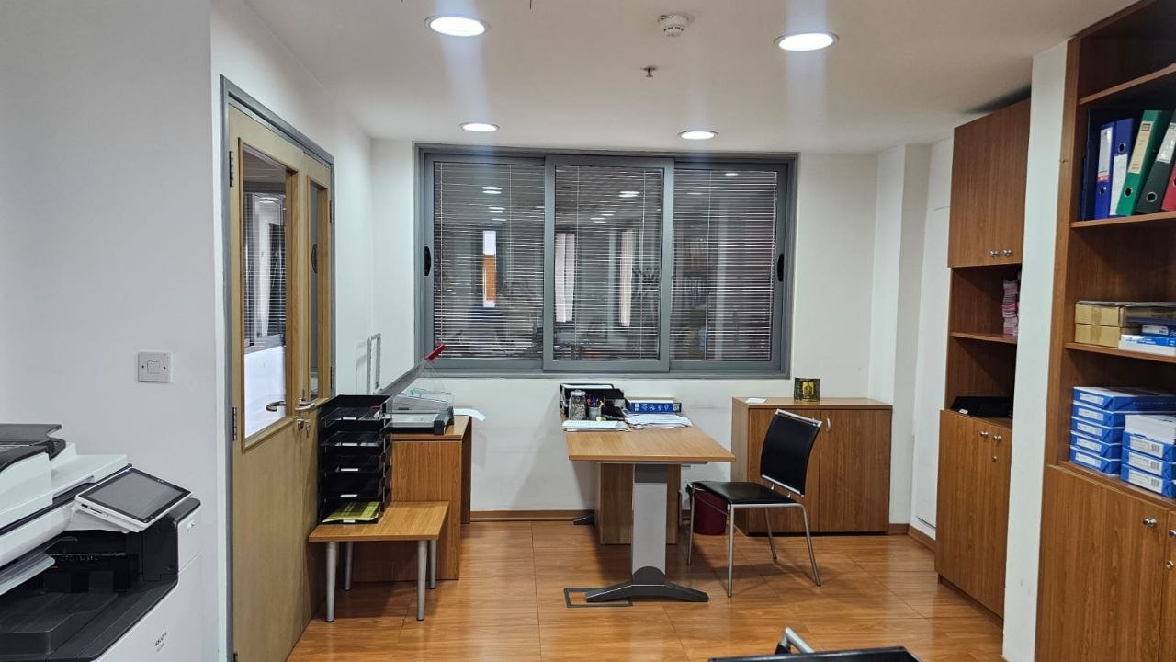
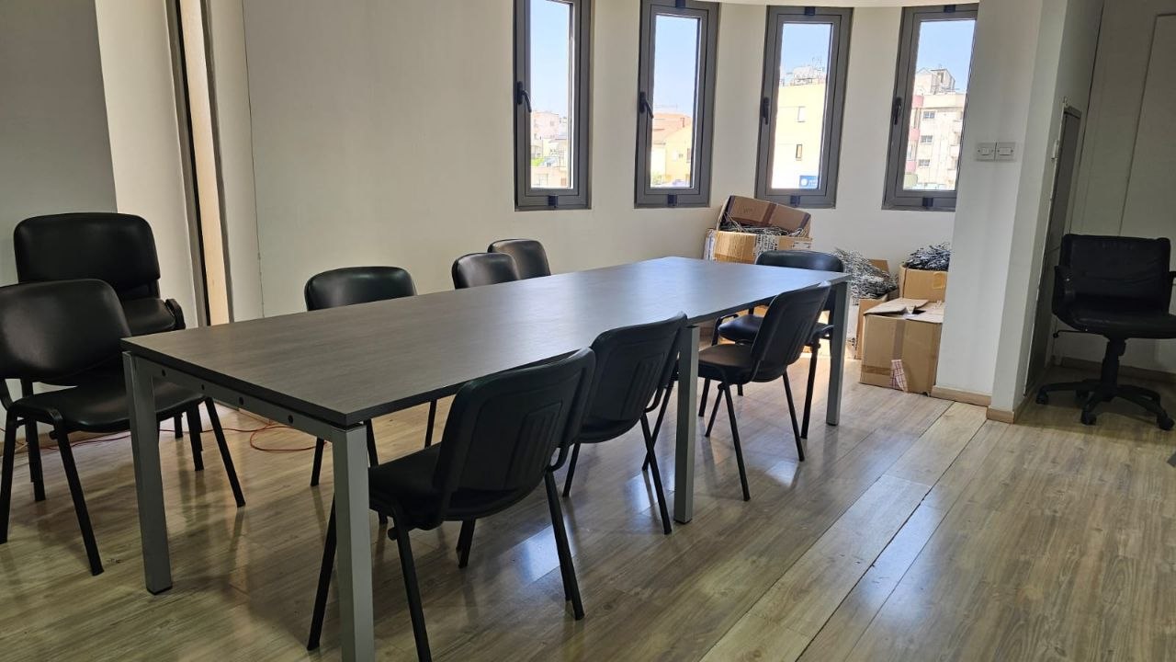
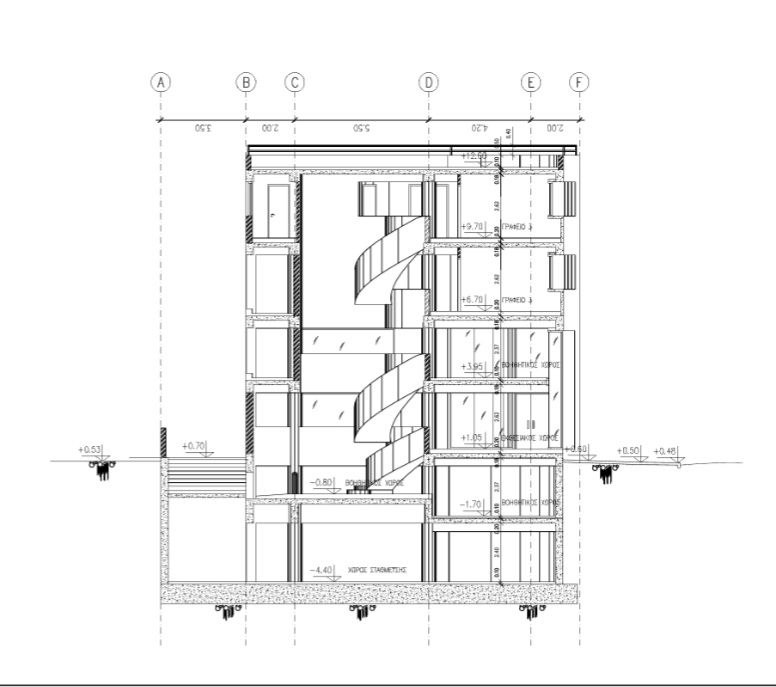
Commercial building for rent in the Strovolos area of Nicosia city with an area of 980 m2, plot of 450 m2. The building includes a basement, a semi-basement, a mezzanine and two floors. The layout provides for a commercial store with a multi-level structure (basement, ground floor, mezzanine) and office space on the 1st and 2nd floors. There is a conference room and separate offices. There is an underground parking and an elevator. VRV air conditioning and split systems, access control, alarm and fire alarm system, CCTV video surveillance are installed. The office premises are equipped with raised floors and double glazed windows. There is also a 7 kW photovoltaic system. A corner building with high traffic, excellent visibility and a stable commercial location, suitable for doing business.
Object
№215749
Type:
Commercial
City:
District:
Total area:
980 m²
Land area:
450 m²
Floors:
2
€9,500
€10 / m²

Vadim Kovach
+35722030361