

Office in Limassol / Mesa Geitonia №204411
42
Entire building
Additional:
Elevator
Parking
Air conditioning
Storage room
Description:
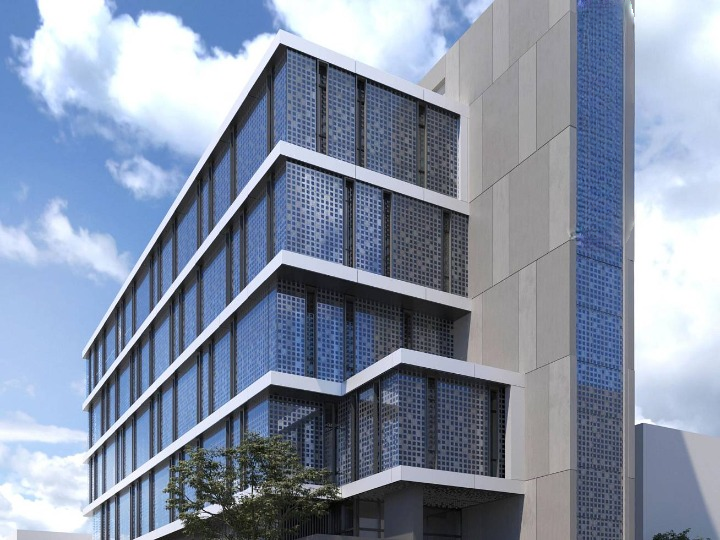
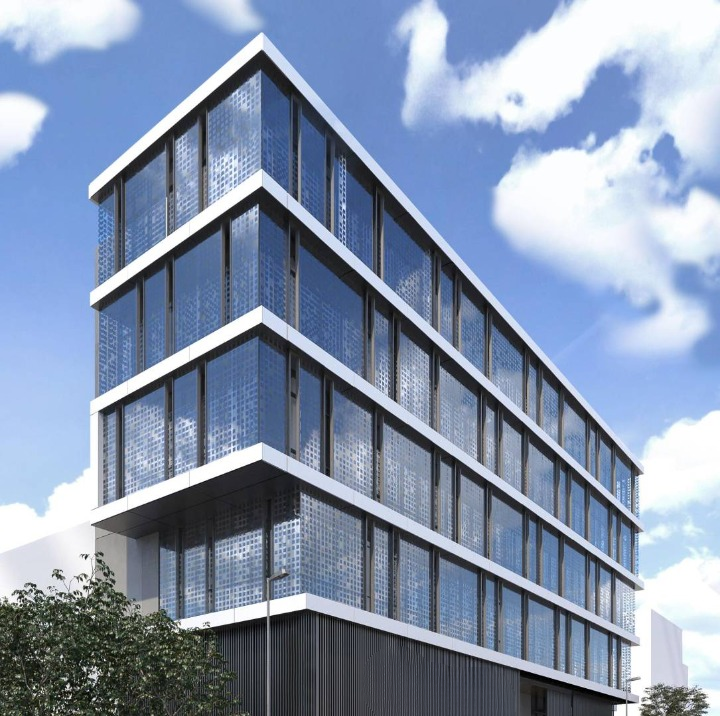
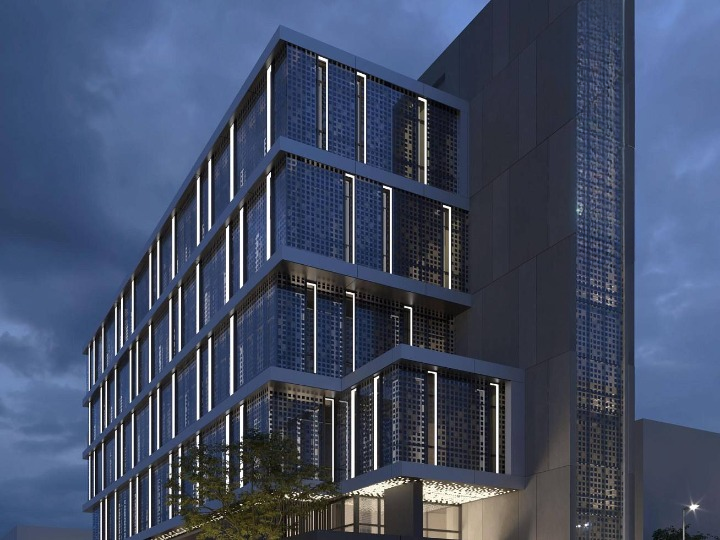
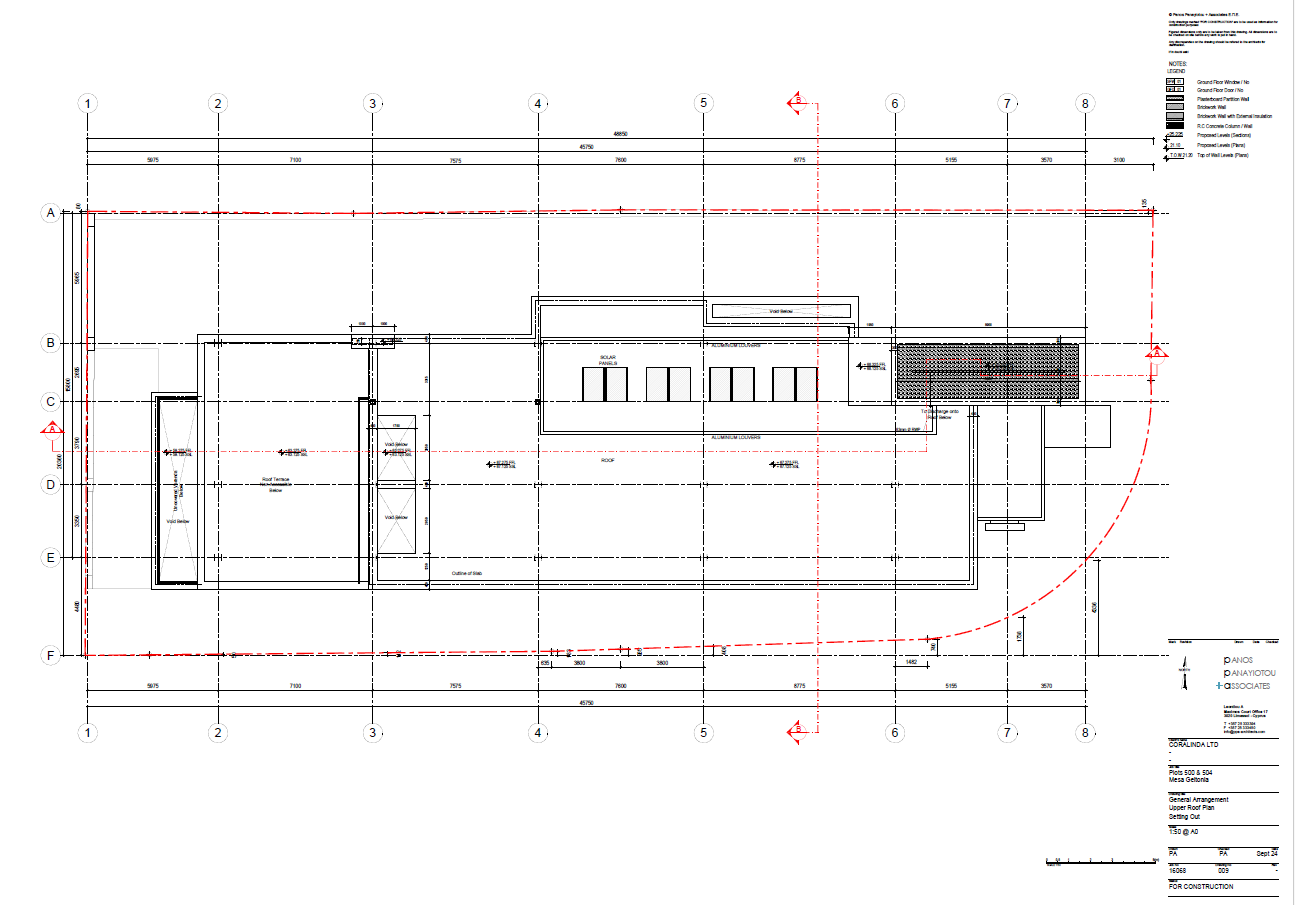
For sale is a modern 5-storey Class A business center located in one of the most strategically advantageous locations of the city - next to the Mesa Geitonia roundabout. The building offers a professional business environment combining modern architecture, high—quality finishing materials and smart planning solutions suitable for any business sector - from IT and consulting to financial and creative companies. Comfortable offices, coworking spaces and flexible work areas. Thoughtful technical and common areas. Efficient layout for maximum use of the area. Shell & core (basic finish) — the ability to adapt to the needs of the tenant. Main characteristics of the building: Number of floors: 5 above-ground floors, an operational roof (Roof Garden) and 2 underground levels. Office floors: 1, 2, 3, 4 Total area of the building: 4173.84 m2 Of these: The above-ground part is 2,649.24 m2 Underground part - 1,524.60 m2 The indoor indoor area is 1,386.16 m2 Covered outdoor areas - 505.94 m2 Common areas - 248.00 m2 Technical areas - 134.30 m2 Distribution by floors: Ground Floor: Reception/lobby, total area 473.60 m2, including 161.56 m2 indoor and 312.04 m2 outdoor covered area. Second floor: the total covered area is 458.00 m2, of which the internal area is 341.40 m2. Third floor: the total covered area is 462.40 m2, of which the internal area is 335.80 m2. Fourth floor: the total area is 463.30 m2, of which the covered area is 444.10 m2 and the internal area is 306.70 m2. Fifth floor: total area 439.10 m2, of which the covered area is 334.40 m2 and the internal area is 240.70 m2. ROOF GARDEN: a spacious terrace, ideal for events and relaxation, with a total area of 352.84 m2, including an outdoor area of 250.94 m2. BASEMENT: two levels of underground parking with a total area of 1,524.60 m2 (762.30 m2 each) with 26 parking spaces, as well as 5 above-ground parking lots - a total of 31 parking spaces. Engineering and technical advantages: Earthquake-resistant reinforced concrete frame Natural stone in common areas Kitchen modules and doors are of high quality 3-pipe VRF air conditioning system with ventilation and recuperation UPS — uninterruptible power supply system Raised floors, suspended ceilings with integrated lighting, ventilation, audio and sensors Fiber-optic Internet High-speed elevators (waiting up to 30 seconds) Solar panels (photovoltaics) Panoramic glazing with sun protection Efficient heat and waterproofing throughout the building Location: Visibility from the main highway Convenient access and transport accessibility The developed infrastructure is surrounded by Contact us to get the layout, find out about the available areas and rental conditions.
Object
№204411
Type:
Commercial
City:
District:
Complex:
Developer:
Total area:
4,174 m²
Floors:
8
Construction year:
10/2026
Distance to sea:
2000 m
Energy class:
A
€16,300,000+ VAT
€3,905 / m²

Tatyana Kovalsky
+35725123211