Every square metre of a commercial property should be used efficiently to improve productivity, increase profitability and boost business revenue. Achieving this goal depends on how quickly three key tasks are addressed: attracting new clients, building the best possible team and enabling that team to operate at maximum efficiency. Solving these tasks begins at the planning and design stage.
Alongside increasing revenue, business success also depends on reducing costs. This is where architects can once again make a significant contribution. According to the International Interior Design Association (IIDA), well-planned workplace design can reduce real estate costs by up to 30%.
Space Planning as the Foundation of Efficiency
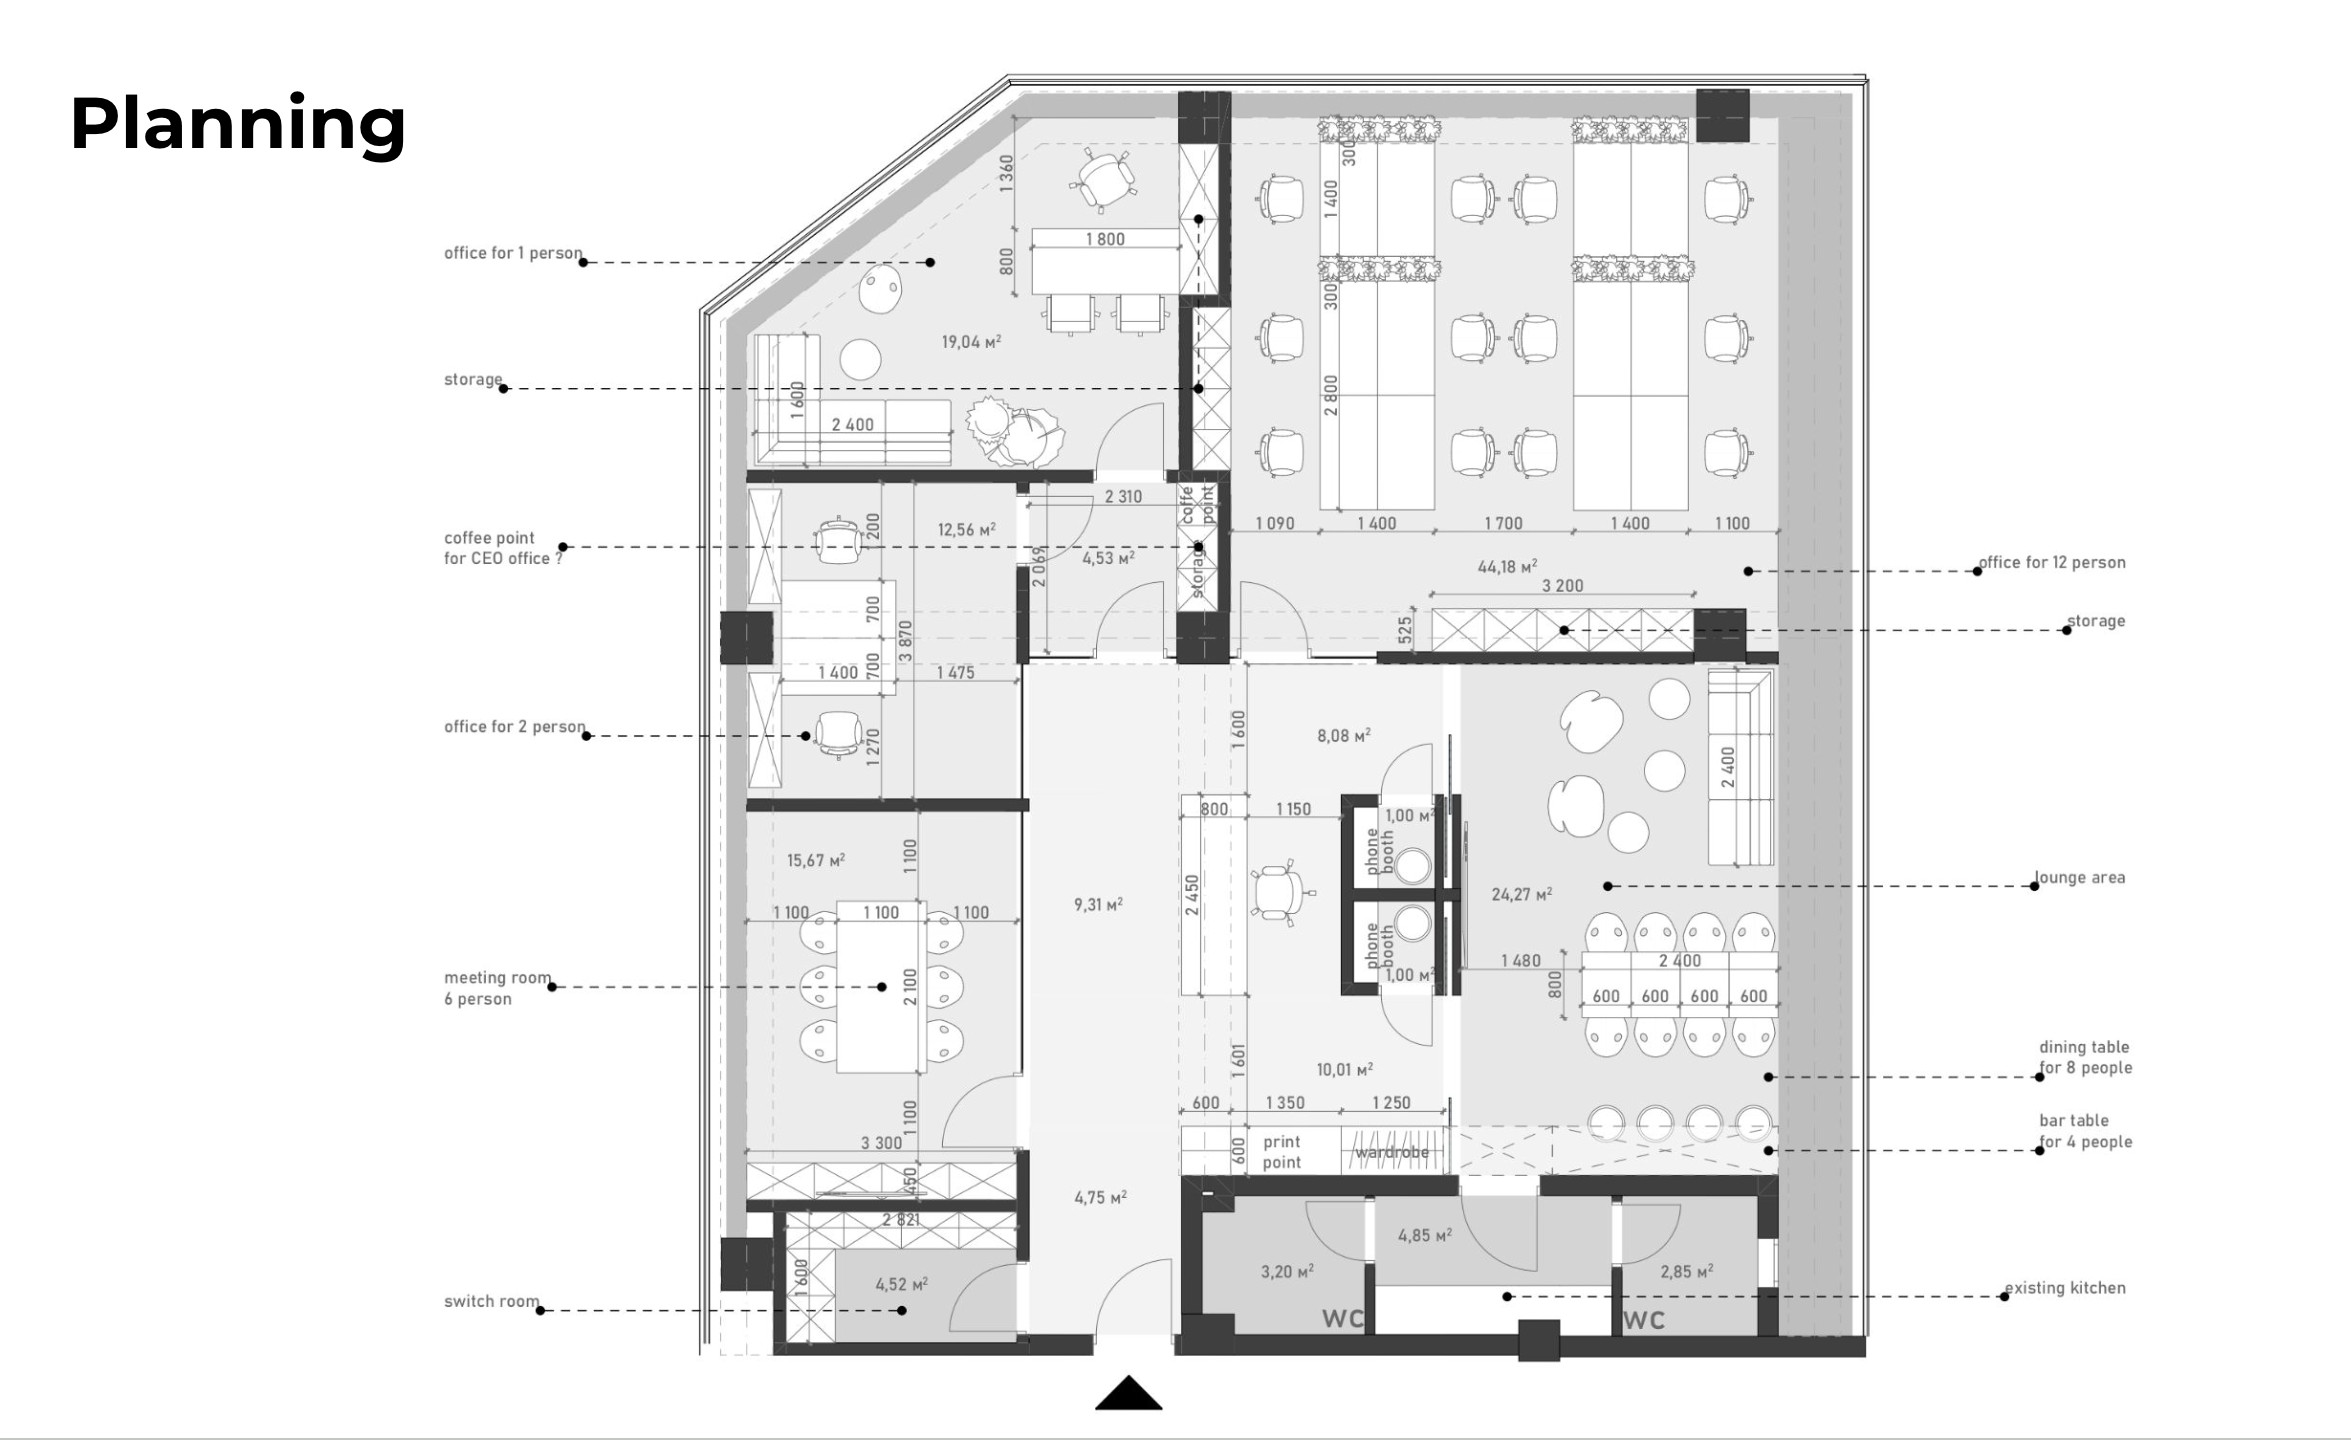
The first step in optimizing a commercial space is understanding its purpose. What is the business trying to achieve, and how can the space help support those goals? For example, retail spaces should be open and suitable for displaying products, offices should be functional for both individual and team-based work, while hotels and restaurants should provide comfort and create memorable experiences for guests.
The basic stage of organizing a space is developing an effective layout. When creating a layout, it is important to consider the long-term goals of the business. Will additional space be needed in the future? Could changes in the business model affect team sizes and the way employees interact? Designers develop the structure of a property based on the client's business processes. Proper placement of functional zones and rooms improves communication between departments and therefore speeds up business operations.
At the planning stage, it is also important to consider the rhythm of emotions and sensations that determines the sequence in which spaces are arranged. Adjacent rooms should differ in their visual, acoustic and tactile characteristics. Otherwise, the space becomes monotonous, and monotony is the enemy of efficiency. This is why grouping all meeting rooms into a single block is no longer considered the standard approach, while large open-plan offices have also become less popular. Modern multifunctional spaces overlap and interact with one another. At the concept stage, designers develop scenarios for the emotions and sensations experienced within the space and use them as a foundation for further planning. This approach makes it possible to create an environment with predictable rhythms of impressions and attention levels. Such variety allows people to switch focus, prevents mental stagnation and improves work performance.
Flexible Spaces and Modern Space-Saving Solutions
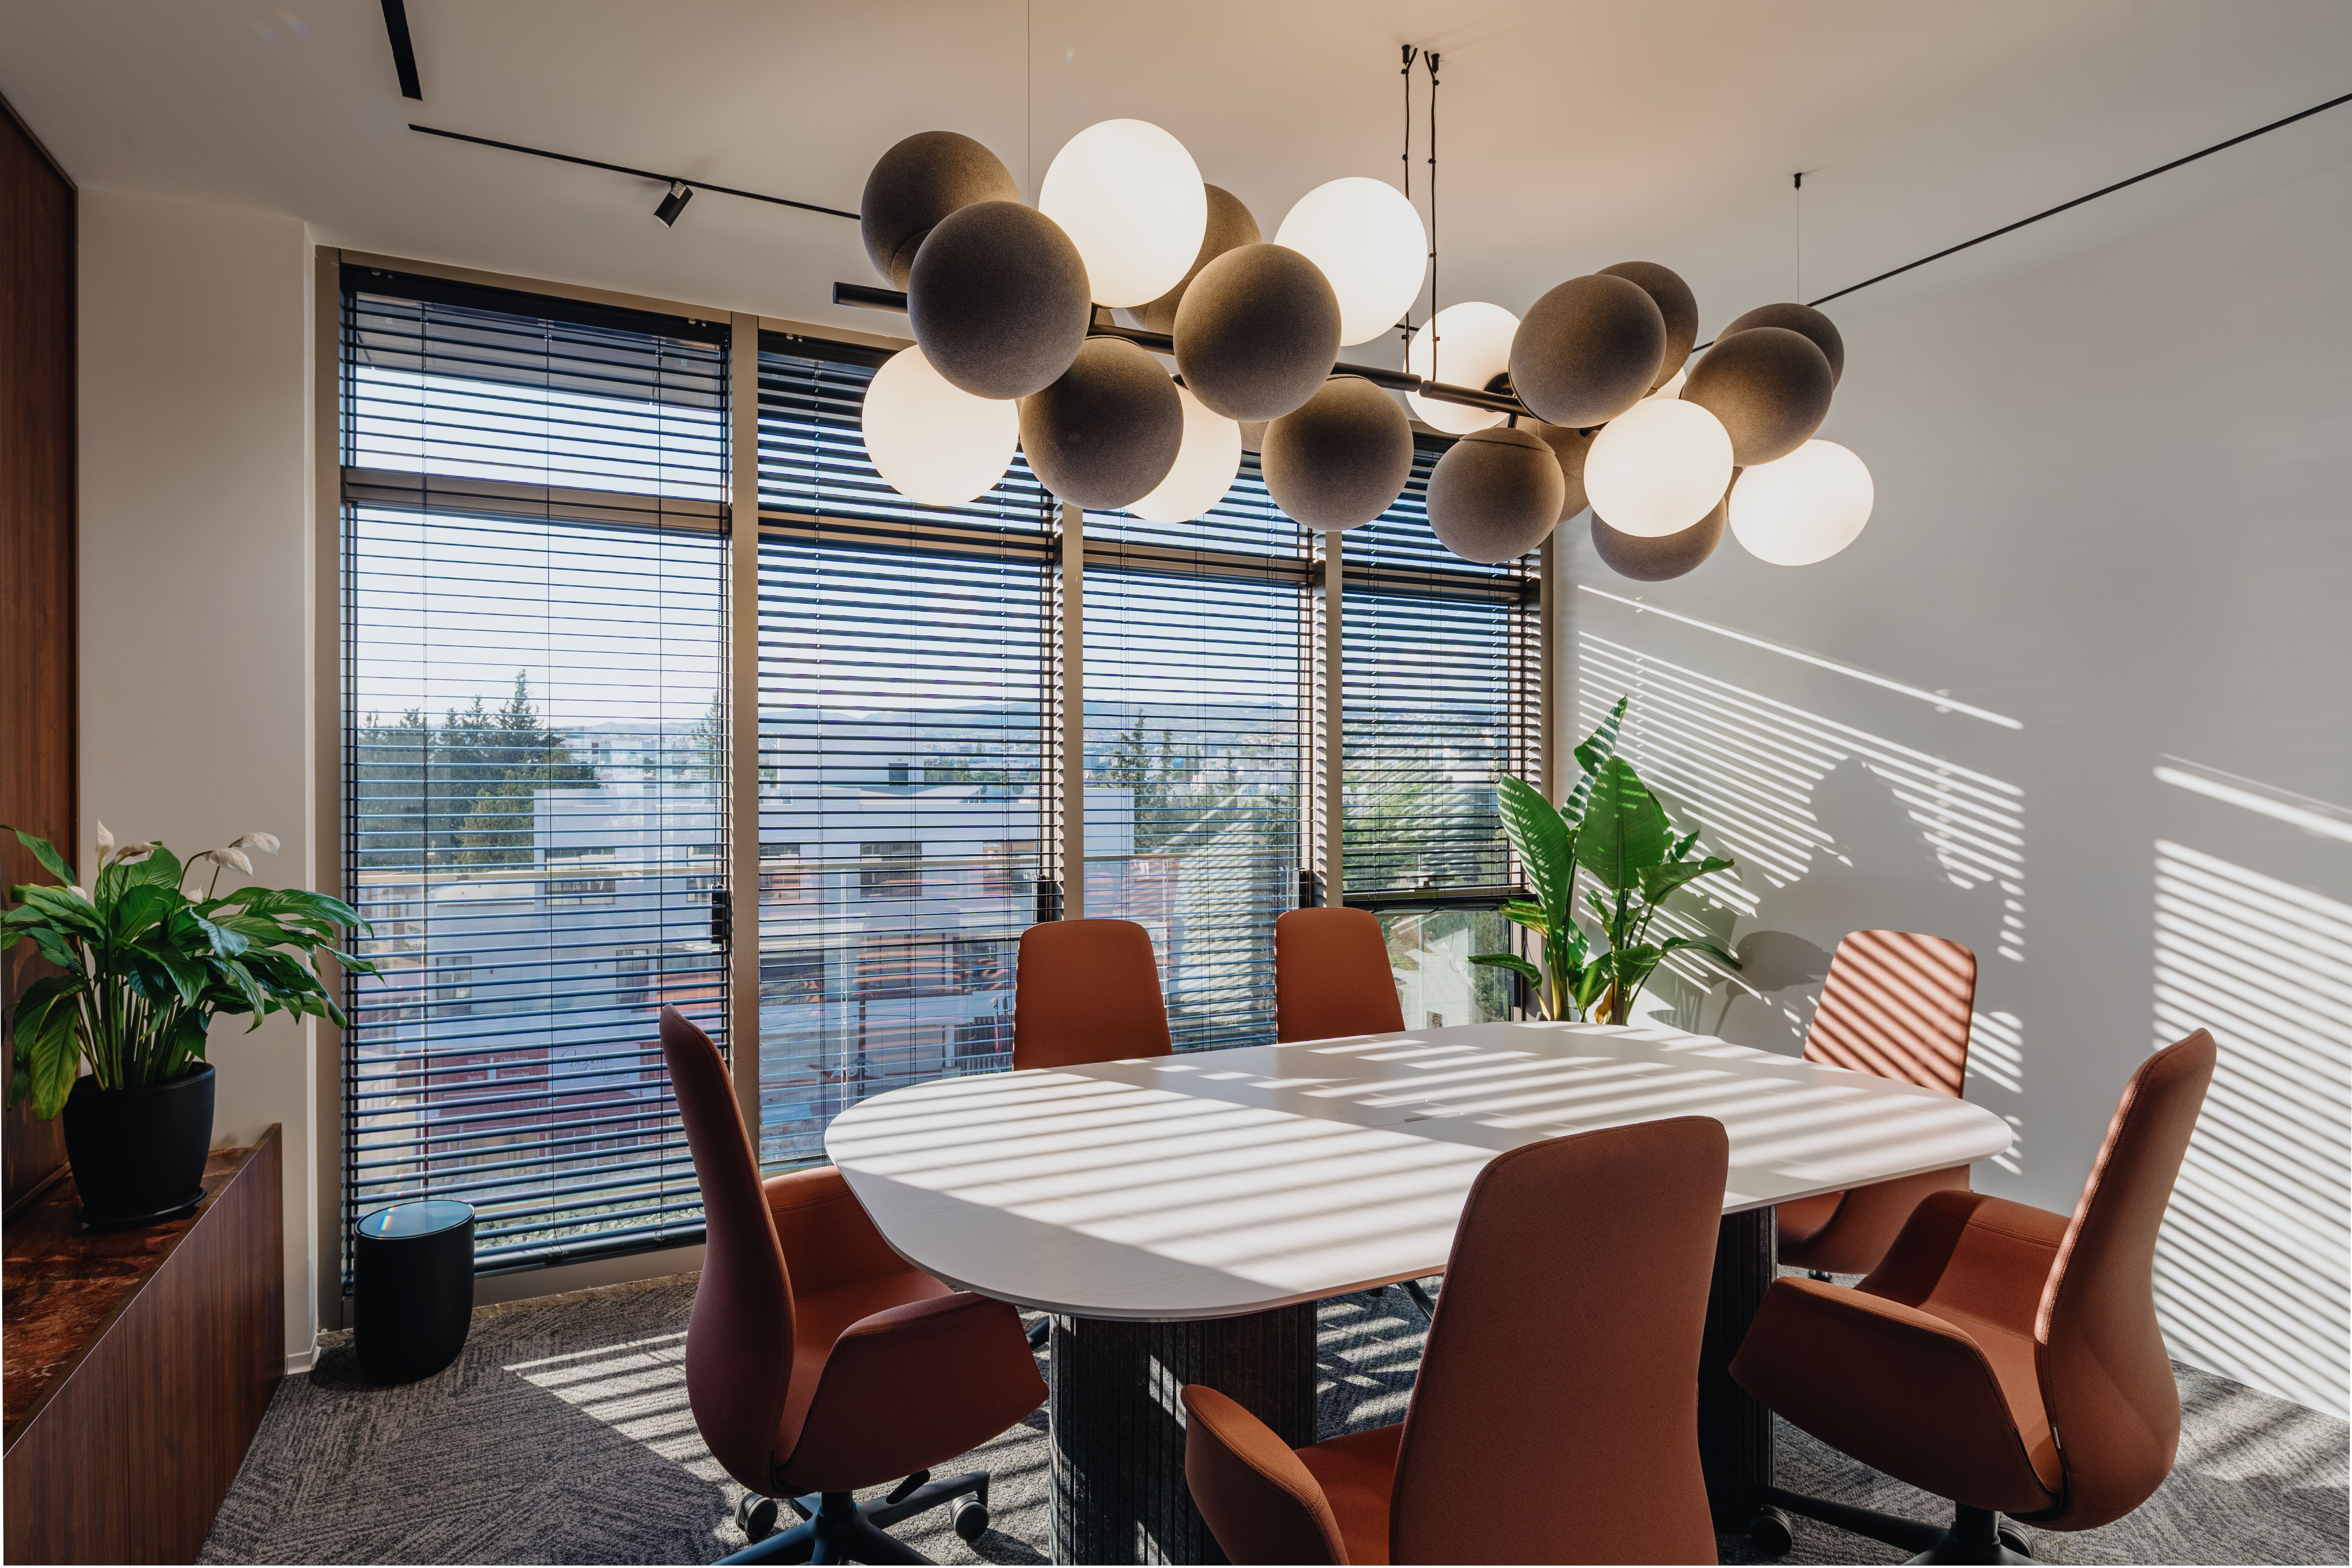
The efficient use of space can also be improved through movable partitions and modular furniture. These solutions make it possible to create hybrid zones that can change their shape and function. When one room can serve several purposes, its effective usable area becomes many times greater than its actual size. By designing spaces in this way, companies can respond quickly to changing needs without undertaking major renovations or reconstruction. For example, a conference room can also be used as a training room or as a temporary workspace for a project team. This enables businesses to make better use of their physical resources and reduce the need for additional premises. Through a thoughtful and strategic approach to space planning, a business gains an environment that is adaptable, productive and supportive of innovation, while ensuring that the structure of the premises remains aligned with the company's strategic goals and objectives.
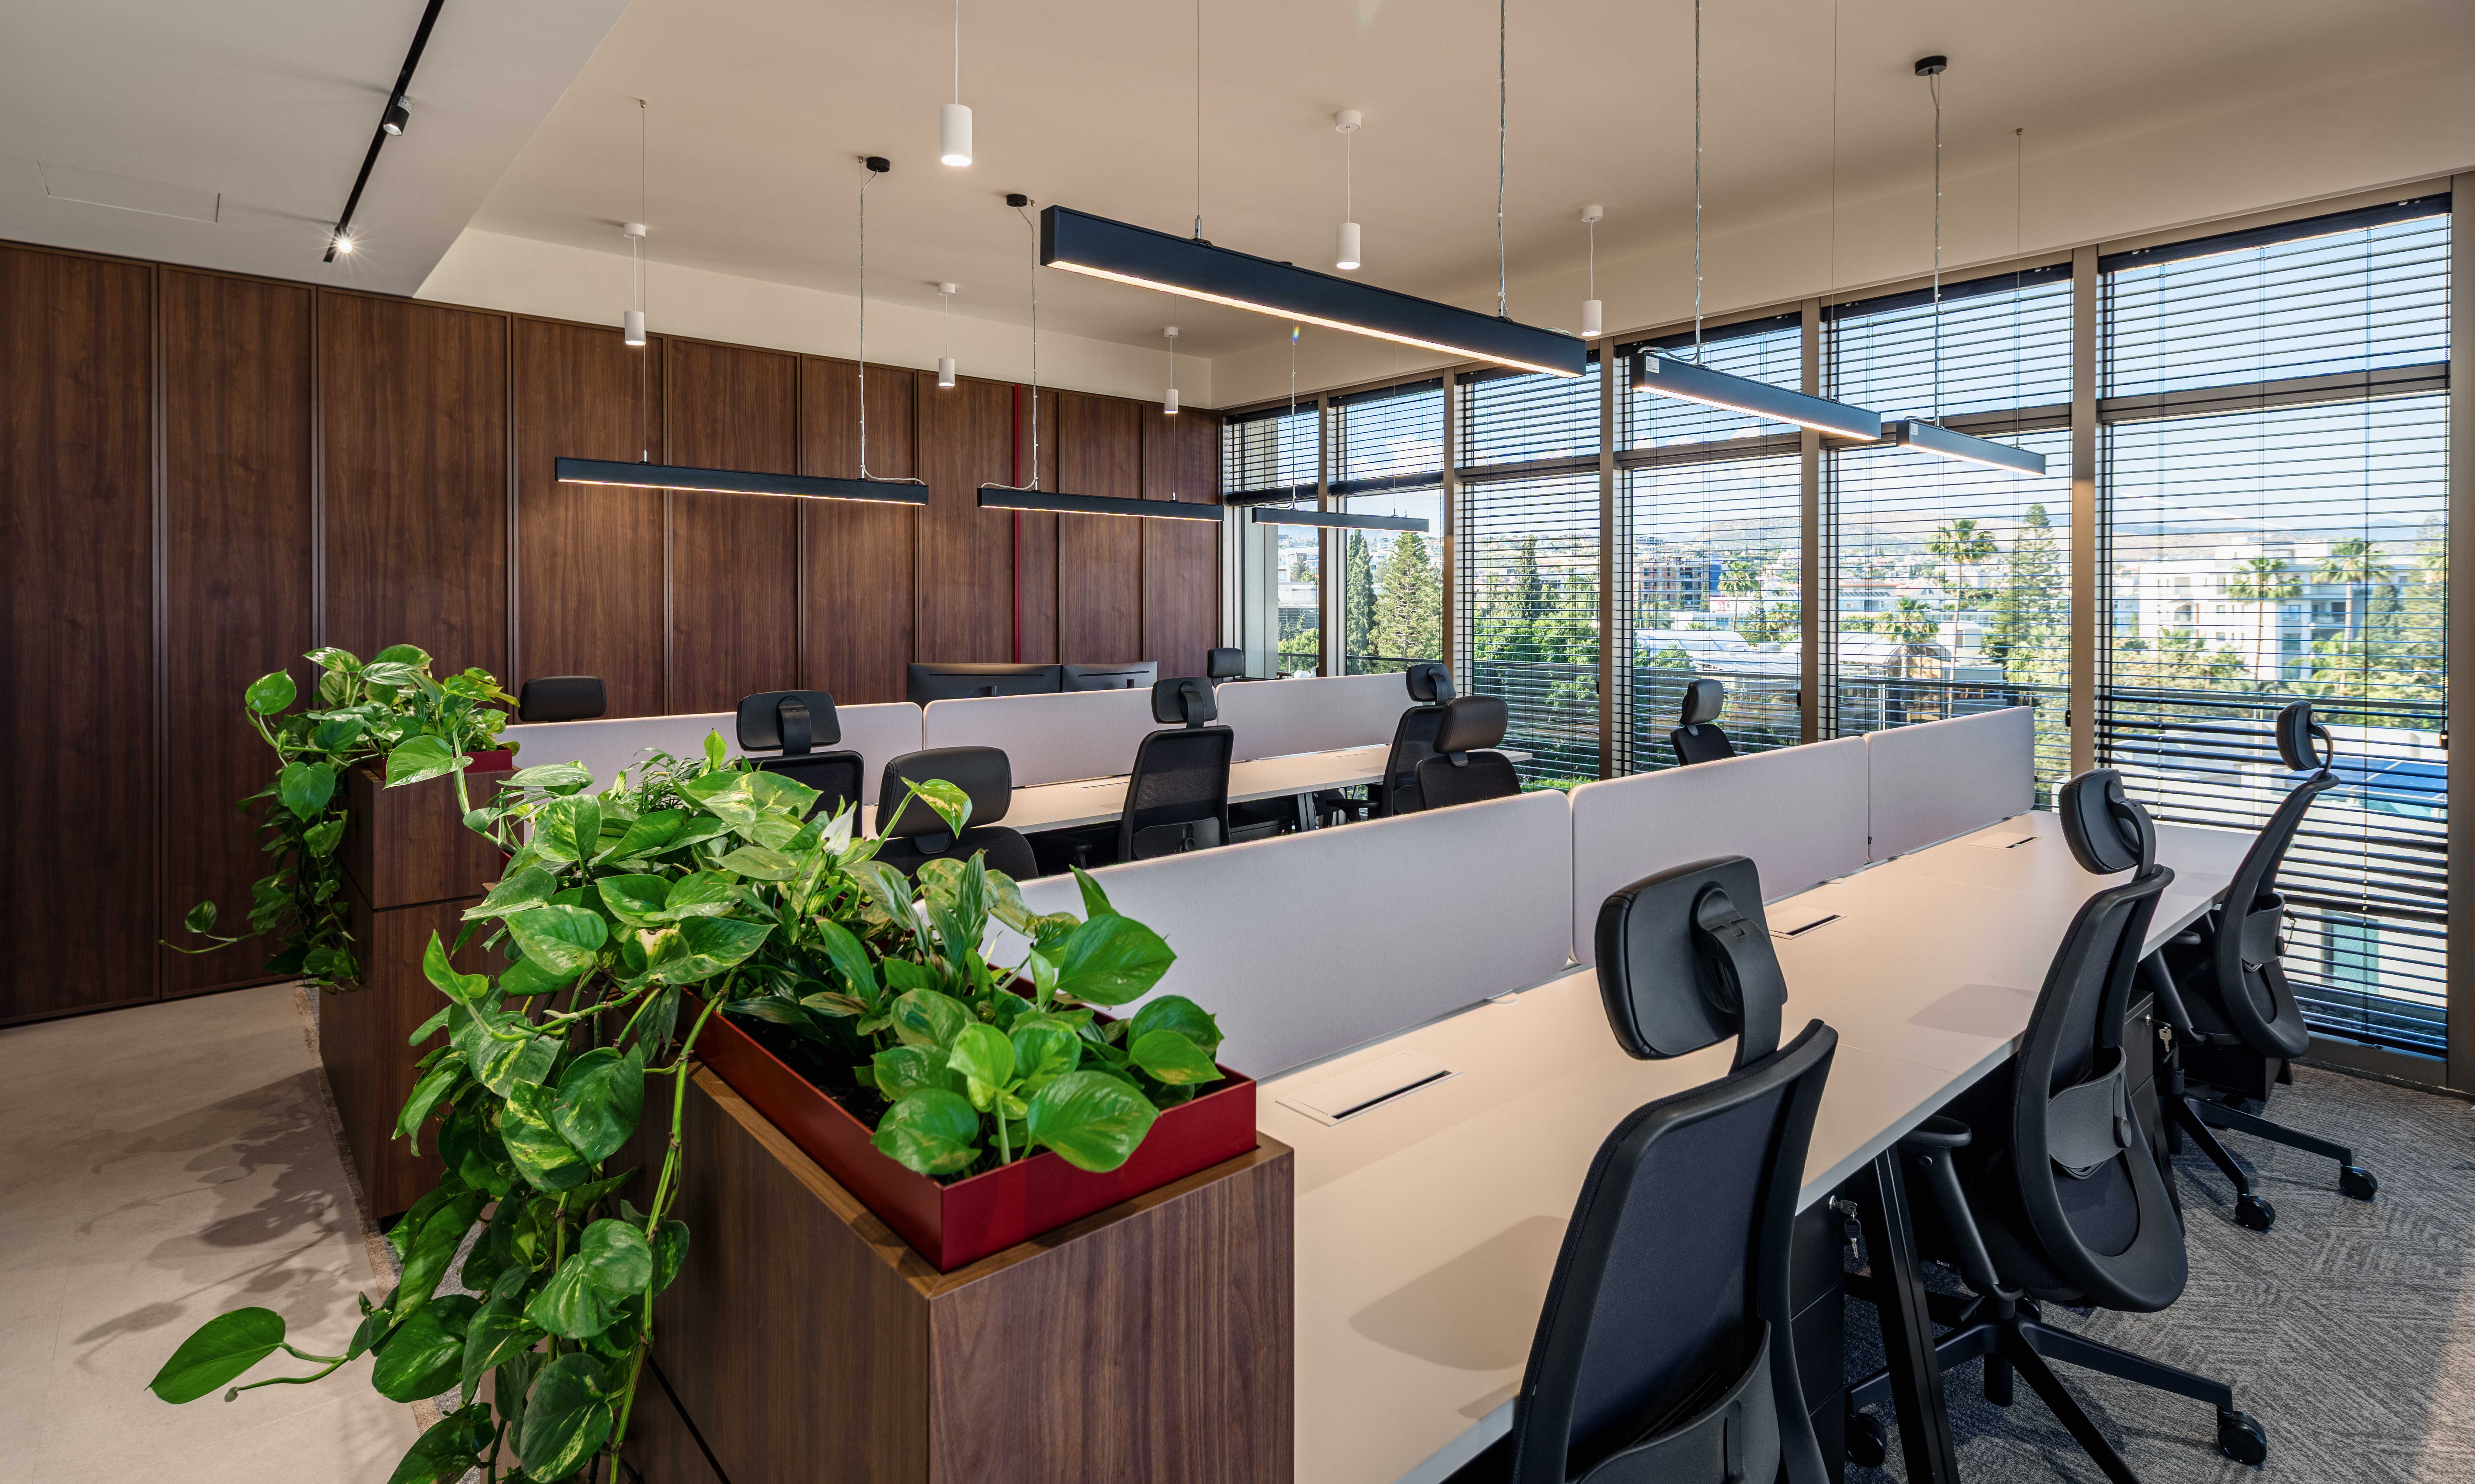
The current popularity of open-plan offices and venues with open or shared seating areas is understandable, as such layouts allow space to be optimized to the fullest. Large solid partitions occupy valuable square metres that could otherwise generate revenue for the owner, as they do in an open-plan layout. At the same time, with proper zoning, open spaces can still provide clients or employees with a sufficient level of privacy.
A space-conscious approach to furniture design can also improve the efficient use of a property. Designers offer creative storage solutions such as built-in shelving, concealed compartments and wall-mounted storage systems. By using previously unused areas, such as the space beneath staircases or above cabinets, interior designers can maximize storage capacity without compromising the overall aesthetics.
The Role of Lighting and Design in Improving Productivity
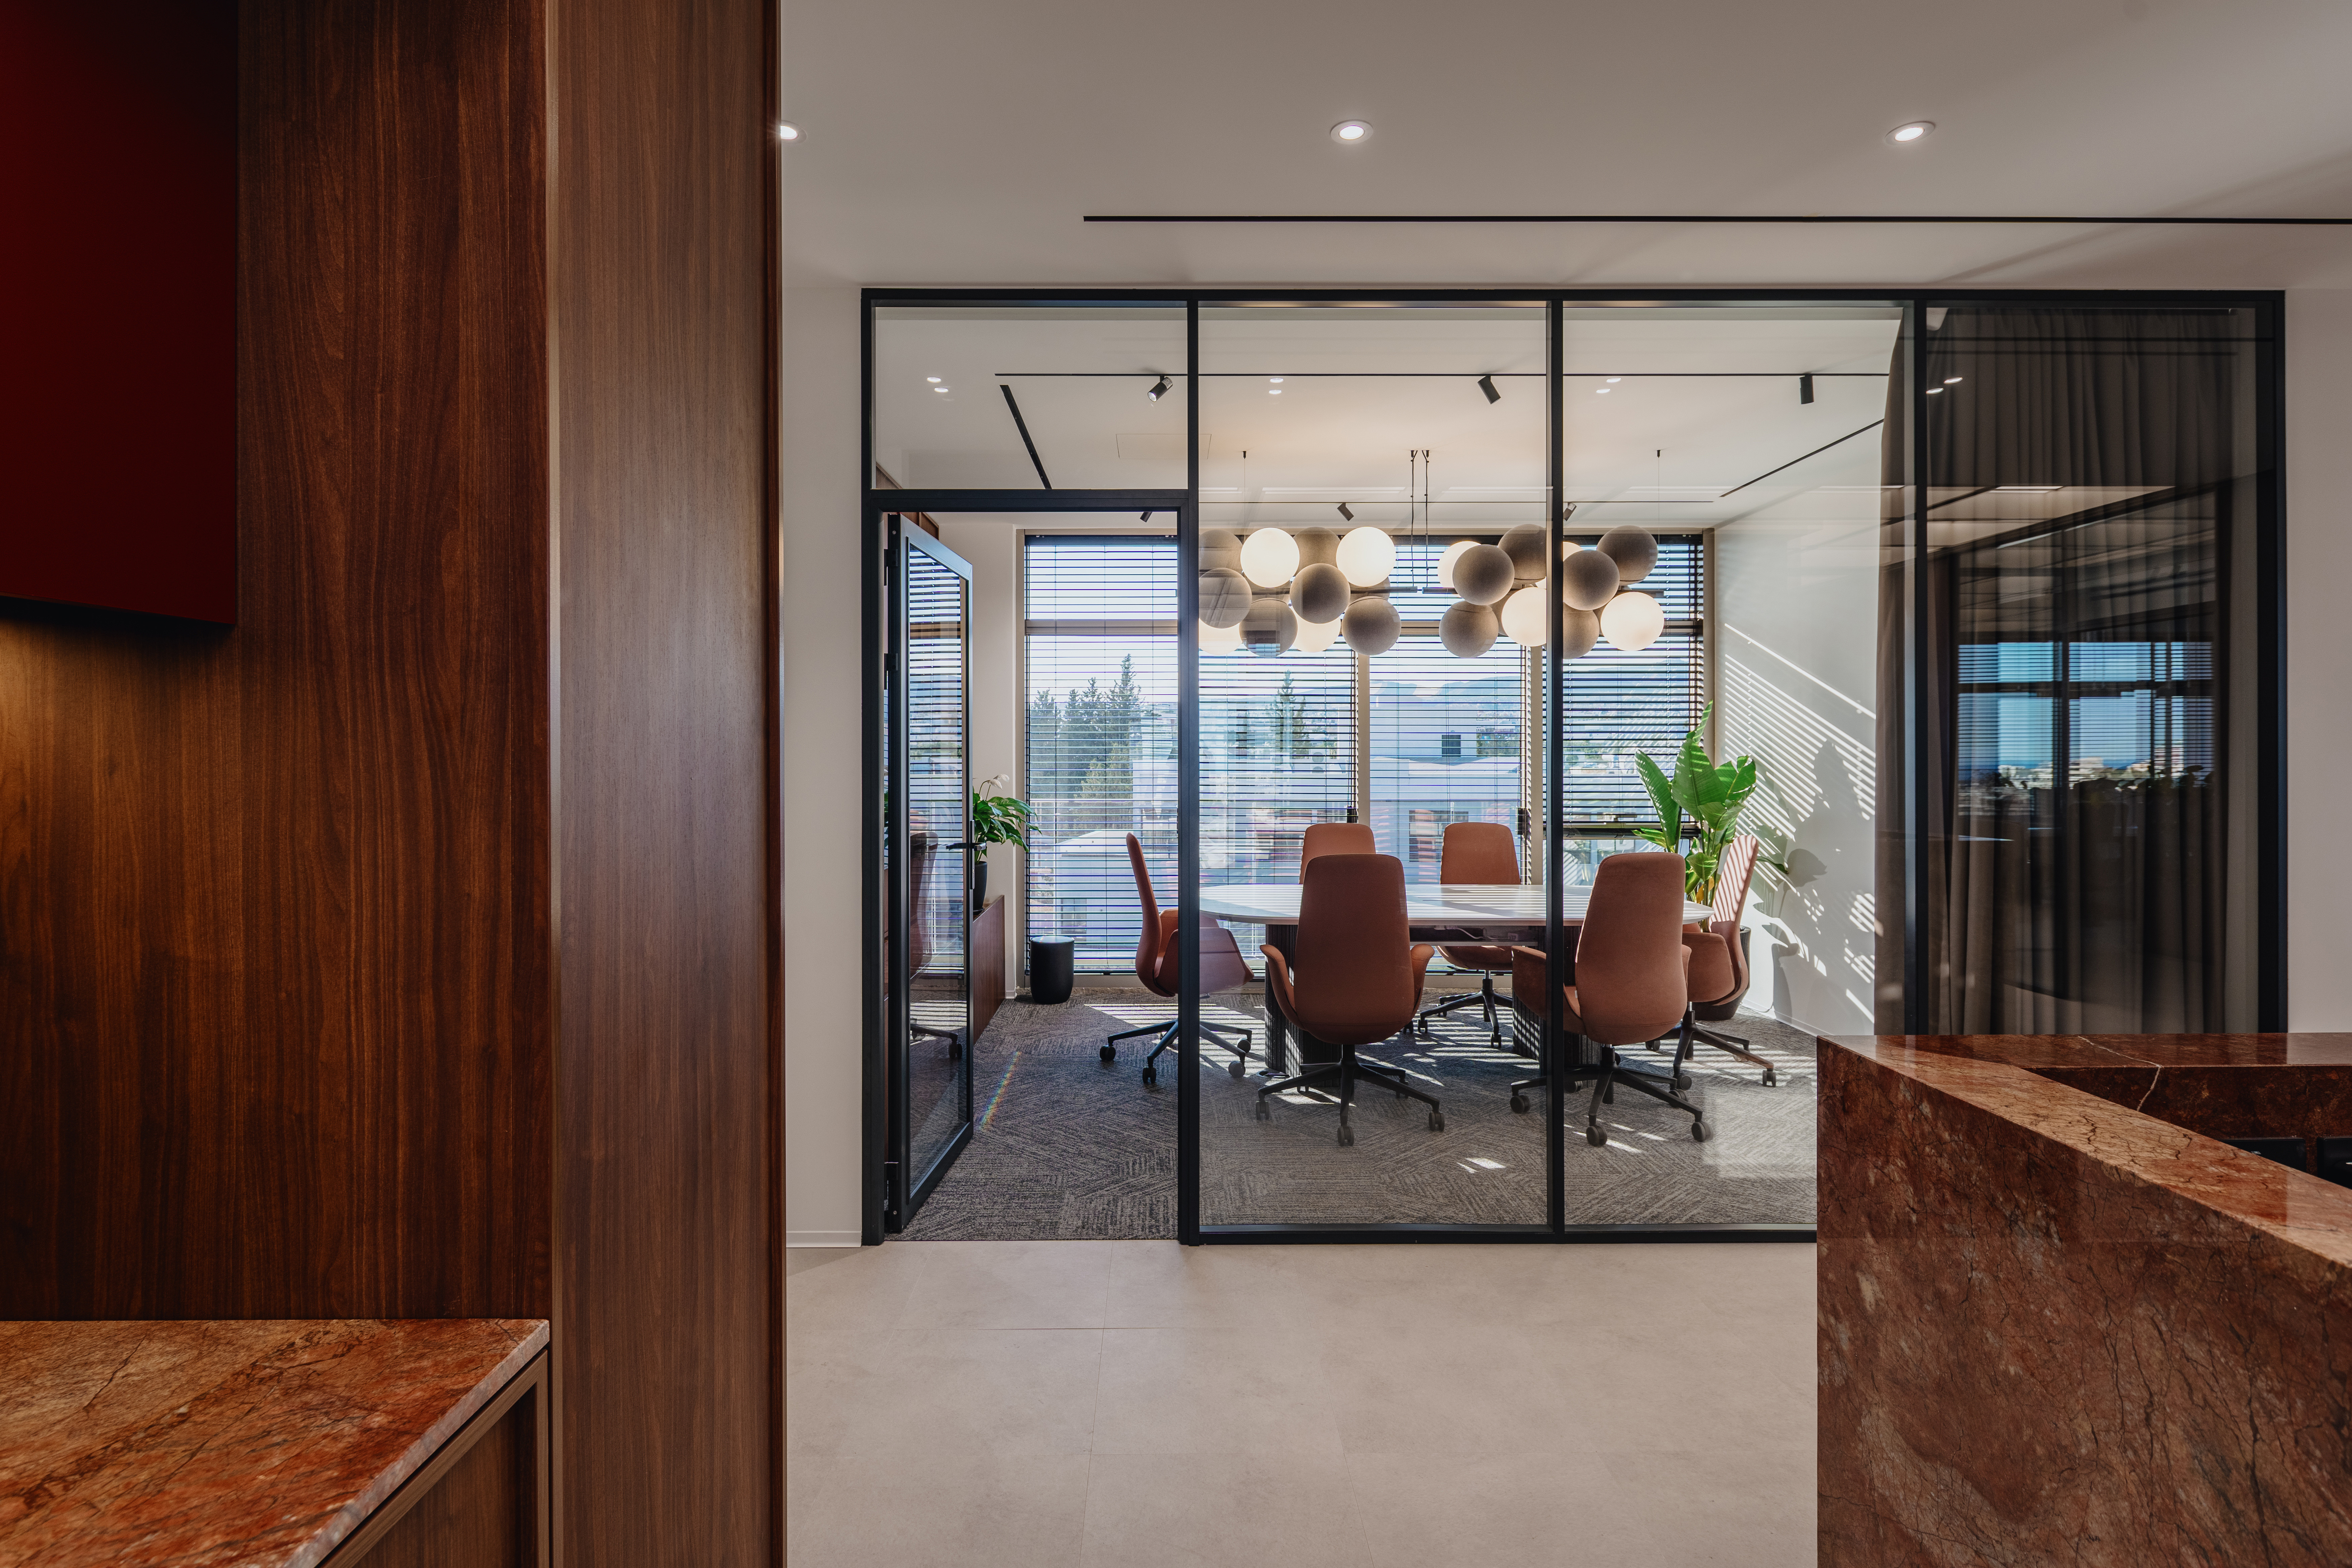
Colour, texture, materials and lighting are important elements of interior design that shape the way a room is perceived. Light colours make a room appear more spacious and streamlined, while dark colours make it feel smaller and cosier. By combining natural and artificial lighting, interior designers can create a space that appears larger, brighter and more attractive. Lighting design can also be used to draw attention to important features.
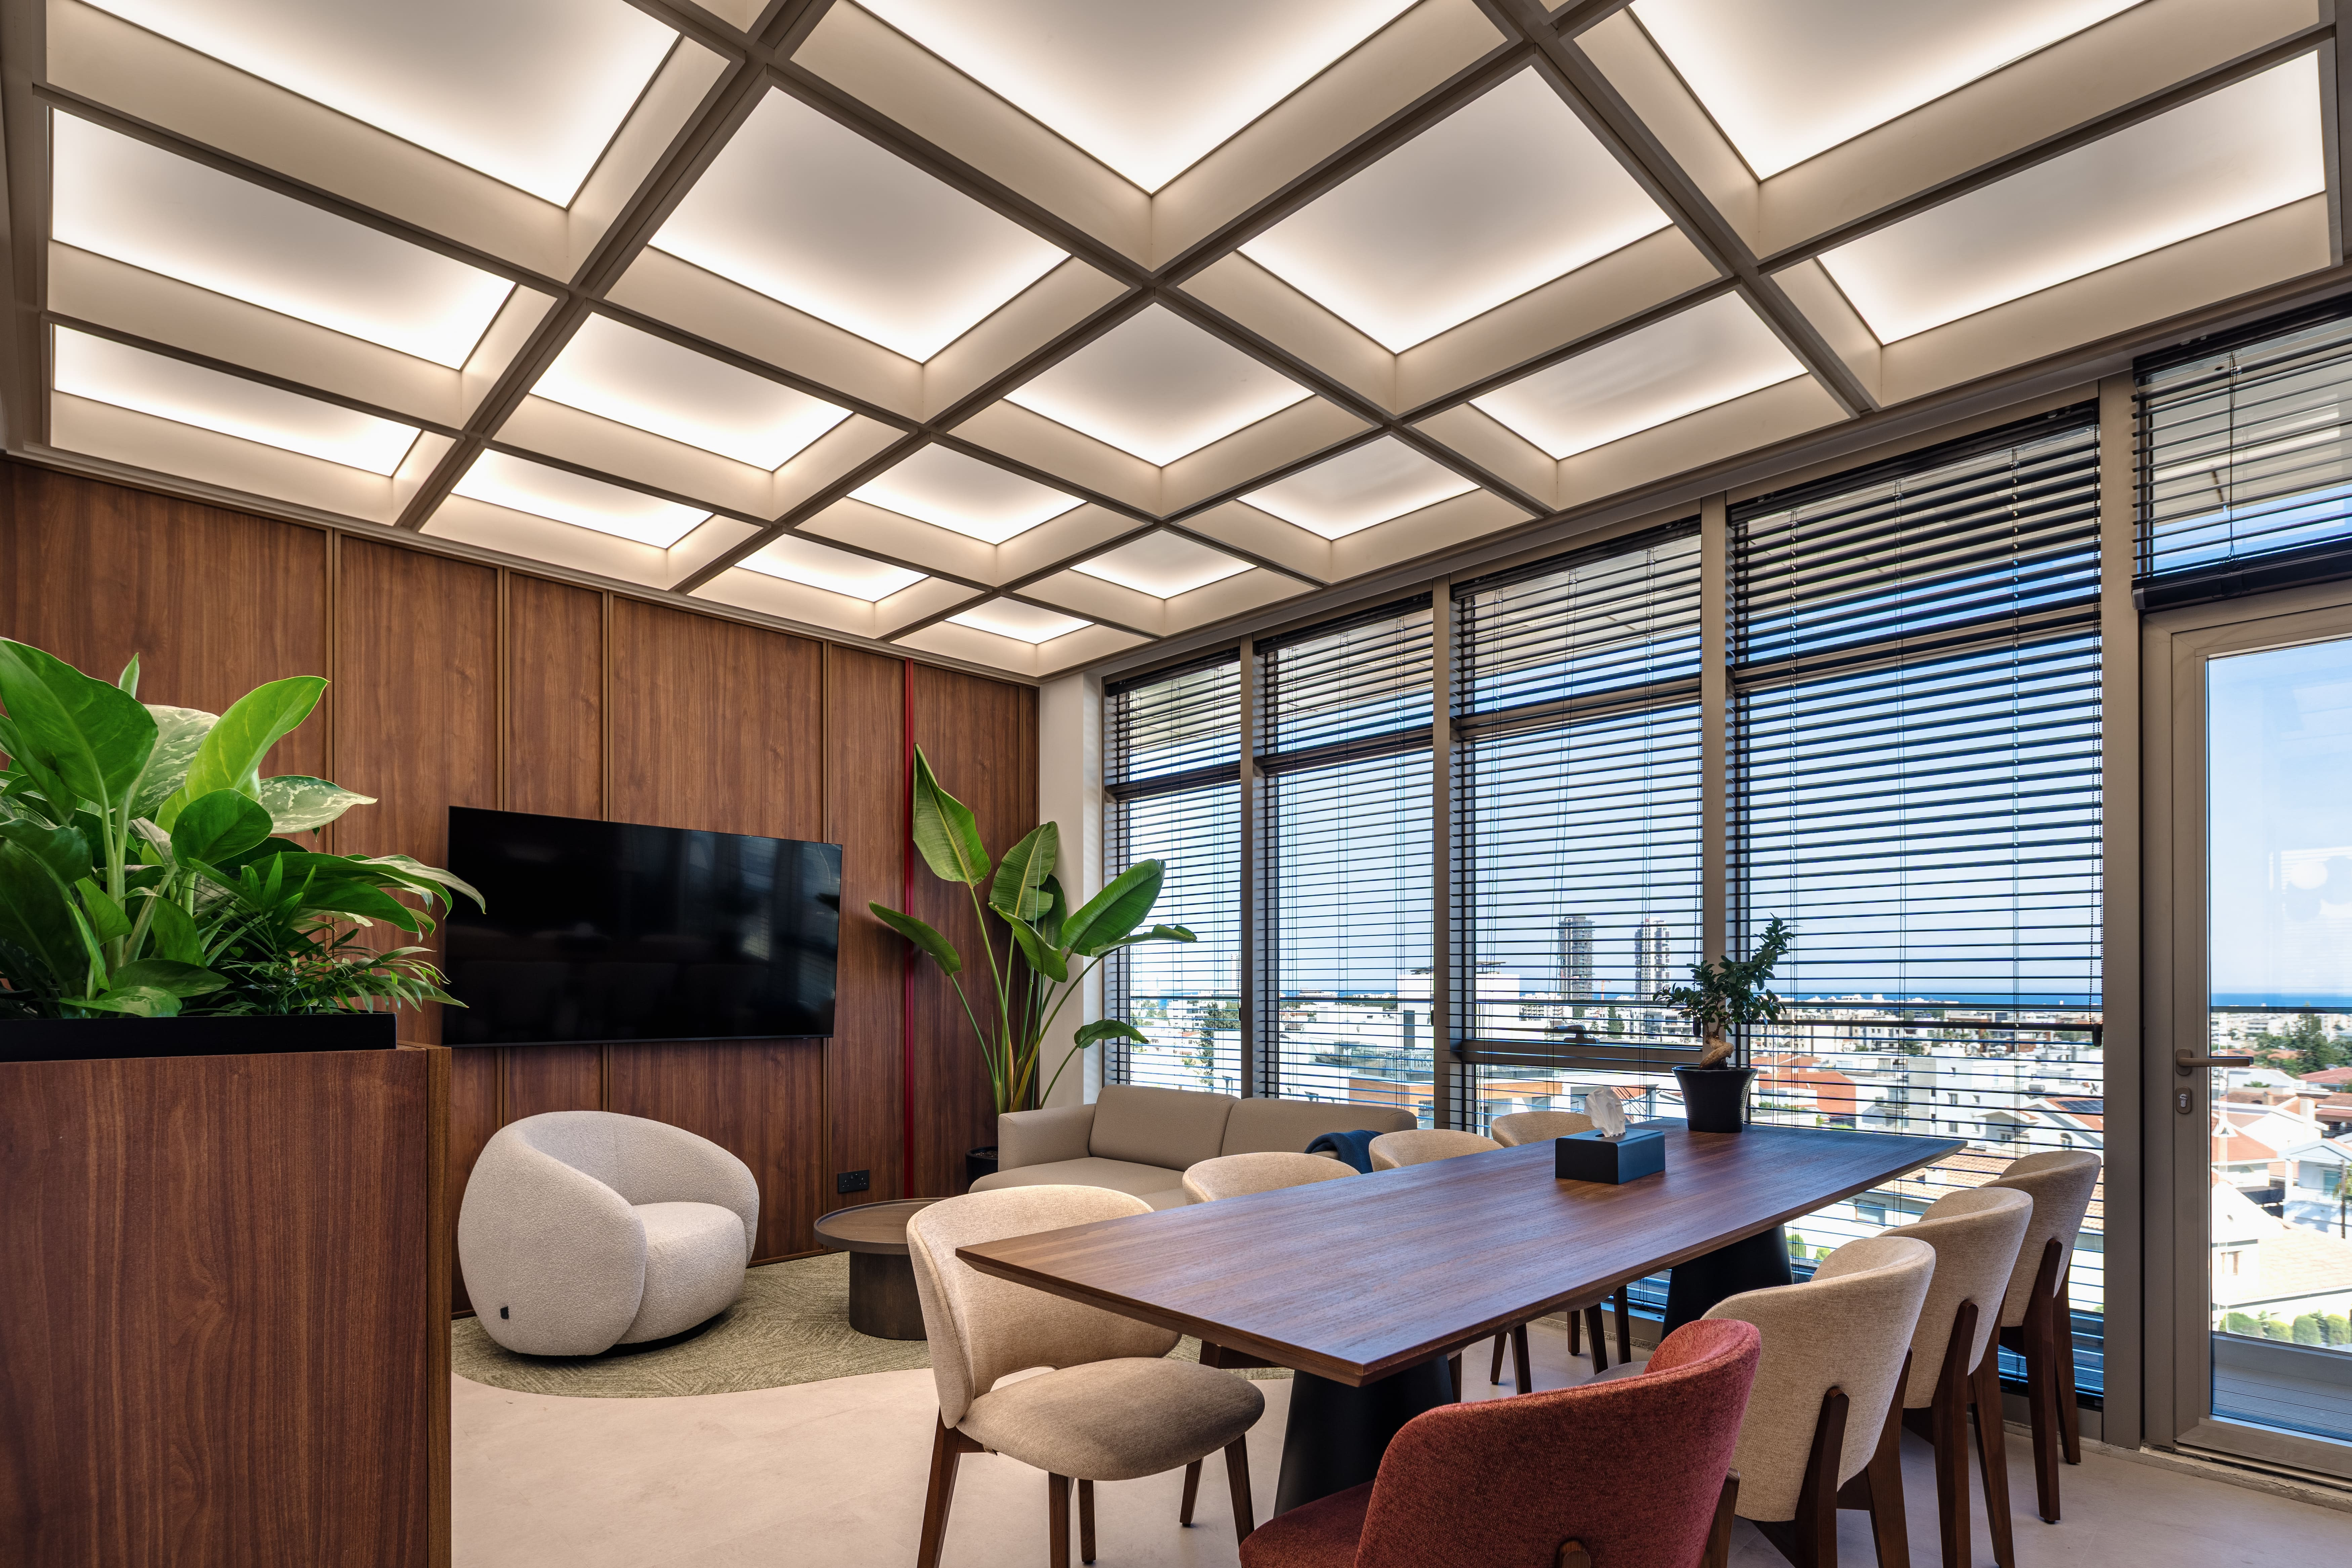
By maximizing usable space, improving communication between departments, using suitable lighting and incorporating multifunctional furniture, designers create spaces that are both functional and visually appealing. This helps increase productivity, improve the customer experience and enhance business profitability.
Read also:
- Cost of Living in Cyprus in 2026
- The Papadopoulos Family Mansion in Limassol: an Architectural Gem on the Seafront
- Enduro and Motocross in Cyprus: Guide to the Best Mountain Routes in 2026
- Where to Watch Films in English in Cyprus: the Best Cinemas in 2026
- How to Make Money from Property in Cyprus: 2026 Flipping Guide