
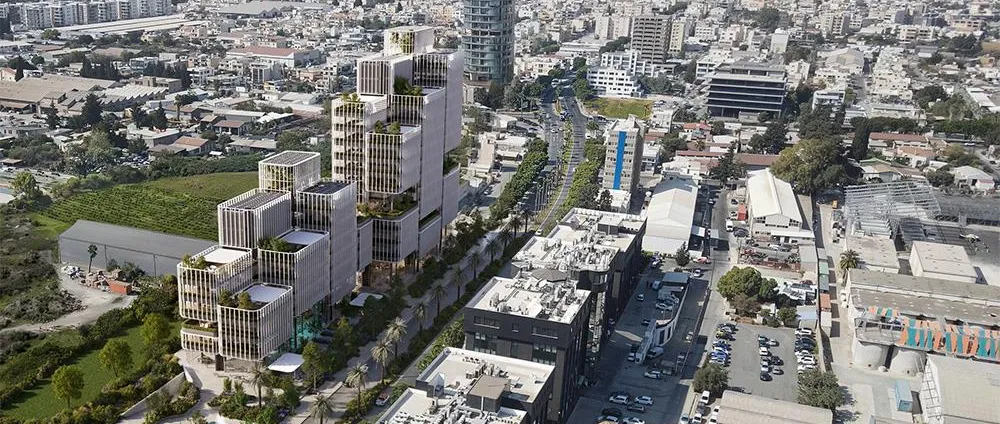
Oriantum Ltd. has announced its intention to build a new large-scale office complex in Limassol. According to information submitted to the Cyprus Department of the Environment, the complex will be located in the Tsiflikoudia area, near Omonia Avenue and the Limassol Port roundabout. The site is currently used as a private parking lot.
Offices, restaurants, and public spaces
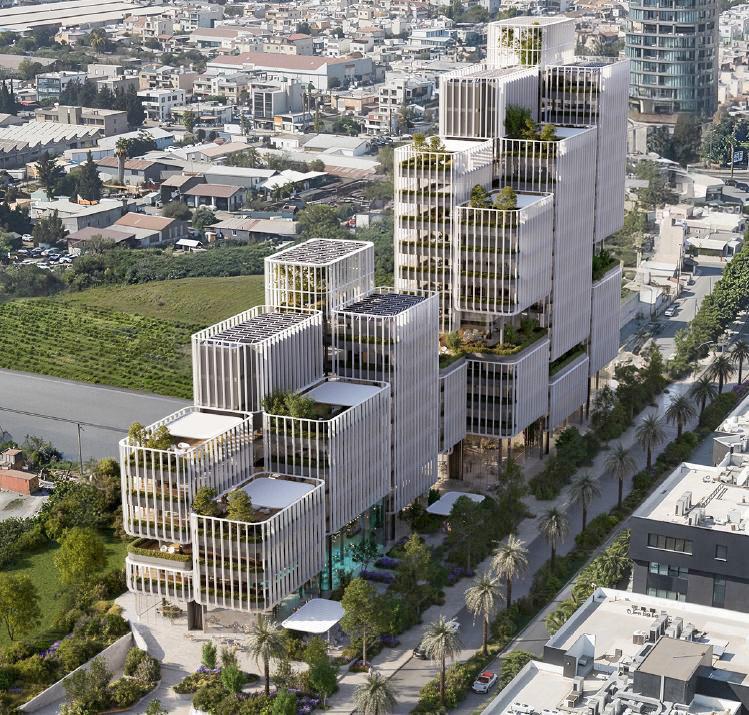
The project calls for the construction of two buildings—one up to 7 stories tall and the other up to 13 stories tall. The buildings will feature a stepped design, so the number of stories will be lower in certain sections. The maximum height of the first building will be 40 meters, and that of the second will be 67 meters.
The ground floor and mezzanine will house a café, a restaurant, a gym, and an event hall. The upper floors will be designated for offices.
Green spaces and a plaza will be developed on the adjacent grounds. Flower beds and gardens are planned for the terraces on the south facades of the buildings.
Underground parking for 265 cars and solar panels
The office complex will also feature two underground levels with a total depth of 6.5 m. These levels will house storage areas, necessary electromechanical equipment, and parking for 265 cars.
The total area of the underground spaces will be approximately 10,000 m². Photovoltaic panels will be installed on the roofs of the buildings to generate electricity from renewable sources.
According to the project documentation, the total floor area of the buildings, excluding the underground levels, will be approximately 16,700 m². Of this:
14,700 m² will be office space;
1,150 m² — other spaces and infrastructure facilities, including event and meeting rooms, a gym with wellness areas, and auxiliary spaces;
850 m² — restaurant and café spaces, including storage areas for food, beverages, and equipment, as well as restrooms.
Thus, the project will combine office spaces, food service facilities, sports infrastructure, and recreational areas into a single complex near the port of Limassol.