
The Paphos District Local Government Organisation (EOA) plans to build a new administrative complex with an estimated cost of €10.36 million. The project is intended to bring under one roof the services that residents, companies and construction industry professionals interact with on a daily basis.
According to tender documents 11/2026, the project involves much more than simply building new offices. It includes the demolition of some existing structures, renovation of retained buildings, construction of new extensions, underground parking, offices for administrative and technical services, citizen service areas, conference rooms, a photovoltaic system, two lifts, security systems and a centralised building management system.
The new complex will be developed on the site of the existing EOA Paphos facilities, on plots 3107, 3108 and 3109. The existing building will not be demolished entirely. Some premises will be retained and integrated into the new complex. Other buildings and structures will be removed, while new extensions will connect the various parts of the site into a single administrative centre.
From citizen services to the chairman’s office
The ground floor will accommodate services that work directly with the public. It will include customer service counters, a multifunctional hall, a call centre, document registration areas, offices, storage rooms, sanitary facilities and visitor reception areas.
The remaining floors will house planning, building, technical and administrative services. The project includes premises for town planning and building control departments, licensing, development projects, utility networks and infrastructure, as well as IT services.
The upper part of the building will accommodate administrative departments, including the offices of the chairman and general manager, the legal service, internal audit and administrative support. The project also includes two conference rooms for 40 and 20 people. In addition, the plans provide for a covered terrace and a room for audiovisual equipment.
Underground parking, 37 spaces and solar panels
The underground level will include 29 parking spaces, archive and storage rooms, a plant room, a water tank, a generator room and the necessary electromechanical systems. A further 8 parking spaces are shown on the ground-floor plan. This means that the main drawings provide for a total of 37 parking spaces.
The building will have two lifts of different sizes, as well as infrastructure for people with disabilities. The complex will include accessible sanitary facilities and solutions ensuring connectivity between the existing and new sections of the building. The technical infrastructure will include an Electricity Authority of Cyprus (EAC) substation, an electrical switchboard room and a generator. A photovoltaic system is planned for the roof, together with a solar system for producing hot water.
The area surrounding the building will also be landscaped, with paving, greenery, an irrigation system and new entrances. The project also refers to a water feature or sculpture linked to the irrigation system and the design of the surrounding area.
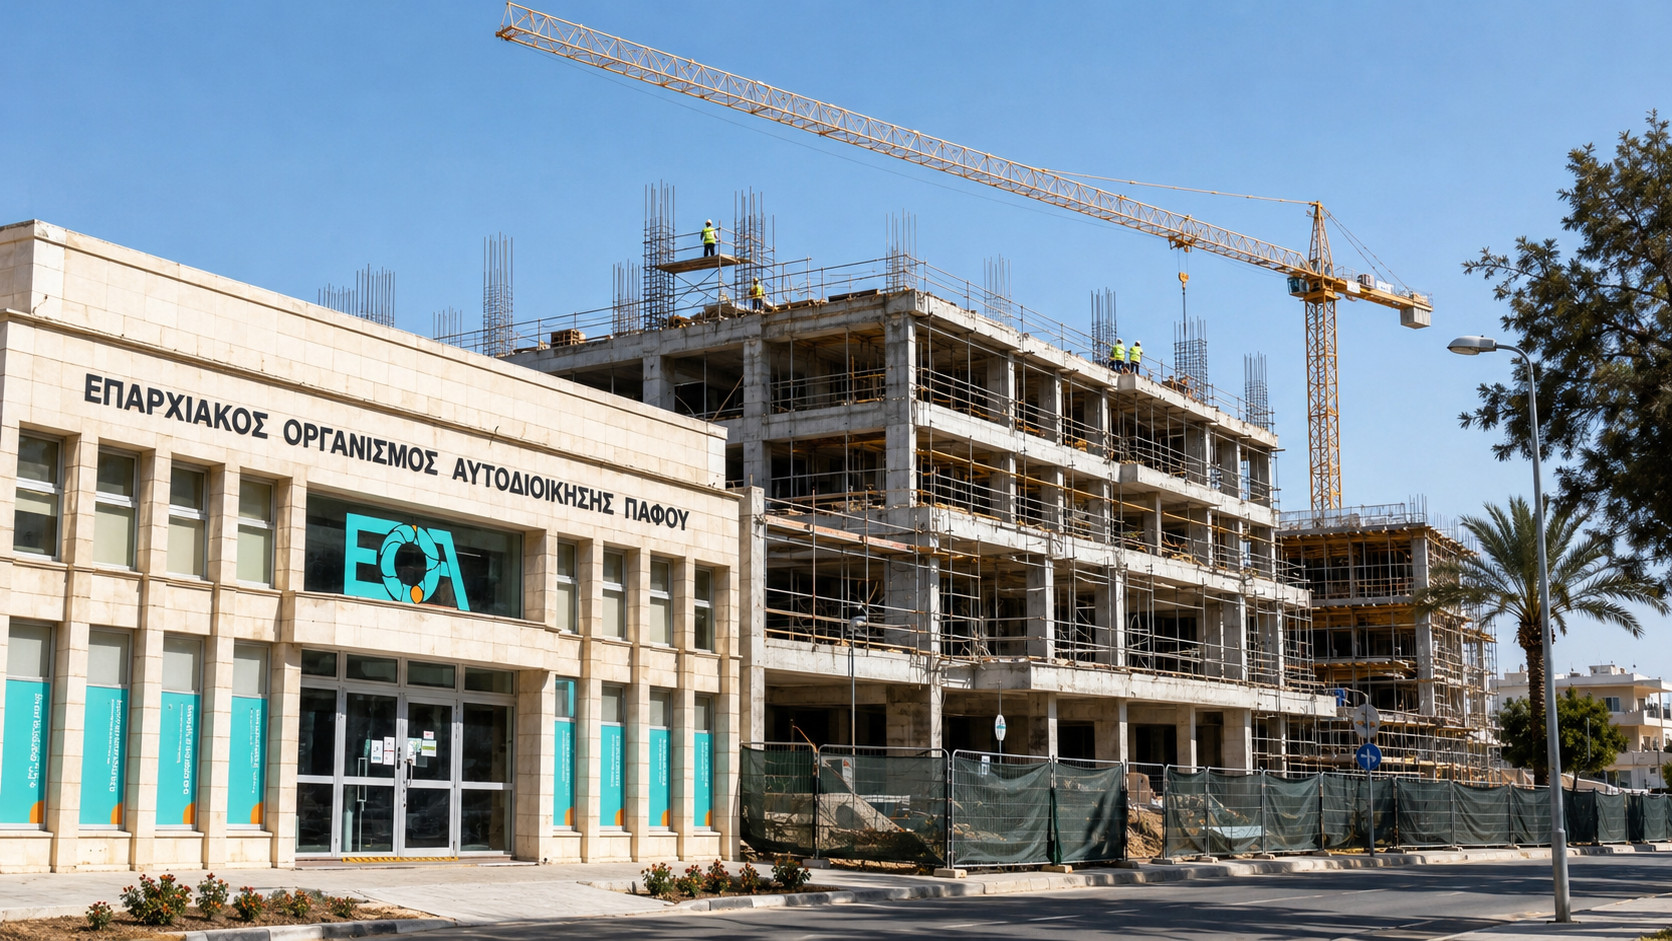
Construction without interrupting services
One of the main features of the project will be the need for some employees to continue working during construction. According to the tender documentation, a large number of staff will remain in the existing building while certain structures are demolished and the new complex is built.
The contractor will have to control dust and noise levels, ensure employee safety and prevent interruptions to electricity, air conditioning and other essential systems. Works requiring temporary shutdowns of utilities must be carried out in a controlled manner, mainly on weekends or public holidays, with written notice provided at least 2 weeks in advance.
At a later stage, the existing stairwell is planned to be demolished. This will become possible after key sections of the new building have been completed, the substation has been connected and new emergency exits have been provided with the approval of the Fire Service. The project includes the demolition of a single-storey metal building measuring approximately 17 by 24 m. A two-storey building with a mezzanine will also be demolished: the ground floor covers 575 m2, the mezzanine 242 m2, and the upper floor 170 m2.
14 months for construction and a €5,000-per-day penalty
Once work begins, the contractor will have 14 months to complete the project. For each calendar day of delay, compensation of €5,000 will be payable to EOA Paphos. No additional payment is предусмотрено for early completion. The contract also does not provide for indexation of construction costs. This means that a significant share of the risk associated with possible increases in material and labour costs during the construction period will fall on the contractor.
An advance payment of 5% of the net contract value is предусмотрено, subject to the provision of the relevant guarantee. In addition, 10% will be withheld from payments until the total amount retained reaches 5% of the contract value. Tender submissions will be accepted until September 29, 2026. An open meeting is scheduled for September 18 at the EOA Paphos offices, where potential contractors will be able to familiarise themselves with the project and the conditions of the construction site.
According to the published schedule, notification of the tender results is expected approximately 3 months after bids are submitted, while the contract is expected to be signed around 4 months after submission. If the process proceeds without delays, objections or court appeals, the contract could be signed around the end of January 2027.
After signing, the engineer may issue an order to commence works within 15 days, and the contractor will be required to start construction within 7 days of receiving it. Under this scenario, the project would be expected to be completed around spring 2028.
It is important to note that the €10.36 million figure is the estimated project cost excluding VAT, rather than the final construction price. The final cost will depend on the selected tender bid, while any additional works or project changes will be accounted for separately.