
City
Limassol
District
Agios Ioannis Limassol
Updated
27.05.2024
Floors
5
Objects count
1
Bedrooms range
0 – 0
Apartments area
1278 – 1278 m²
Distance to sea
2500 m
Purchase cost, EUR:
from 5 000 000 to 5 000 000
Materials
Complex newsDescription
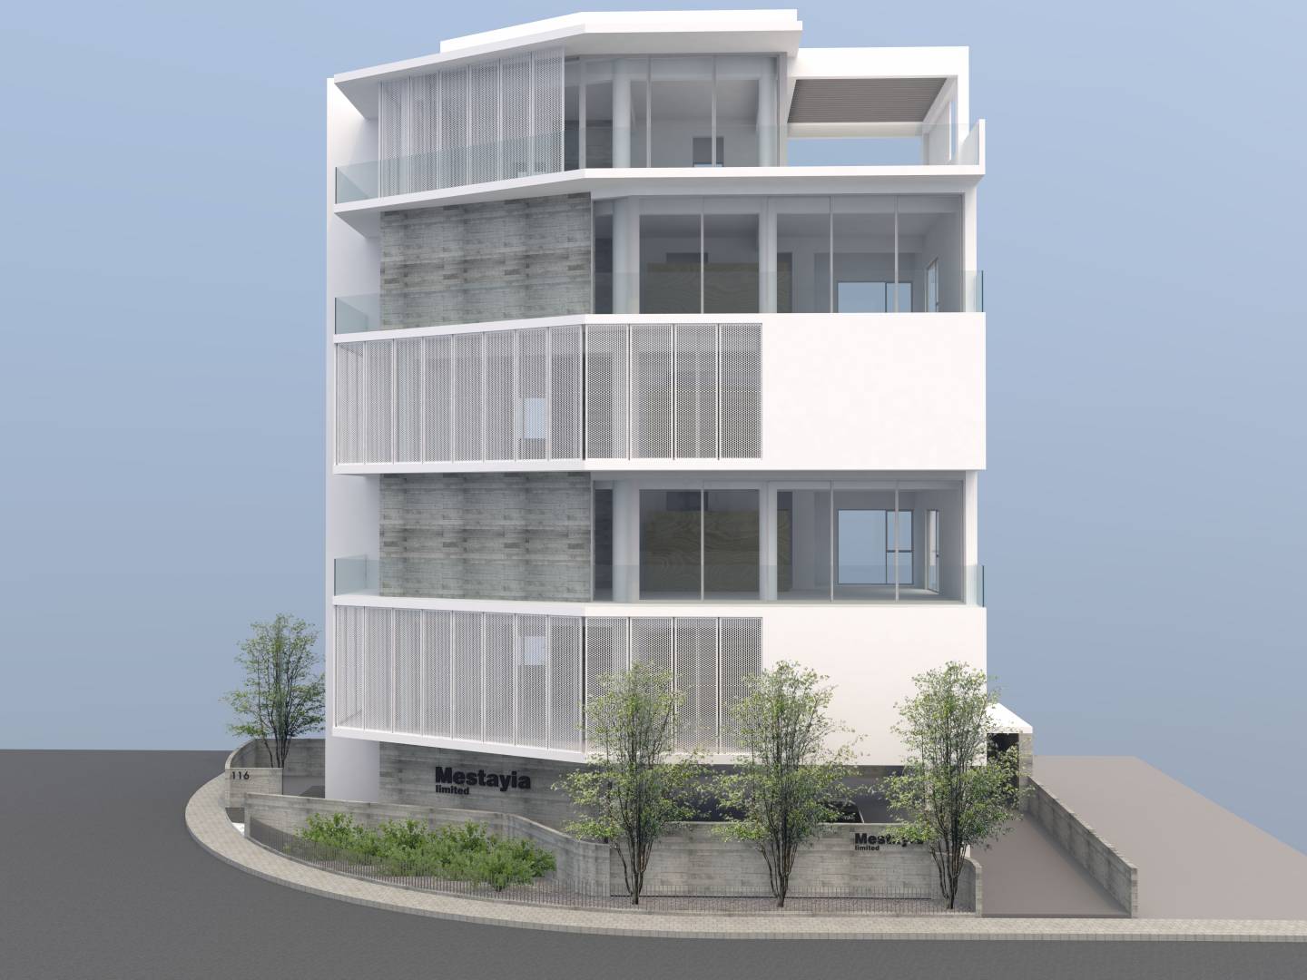
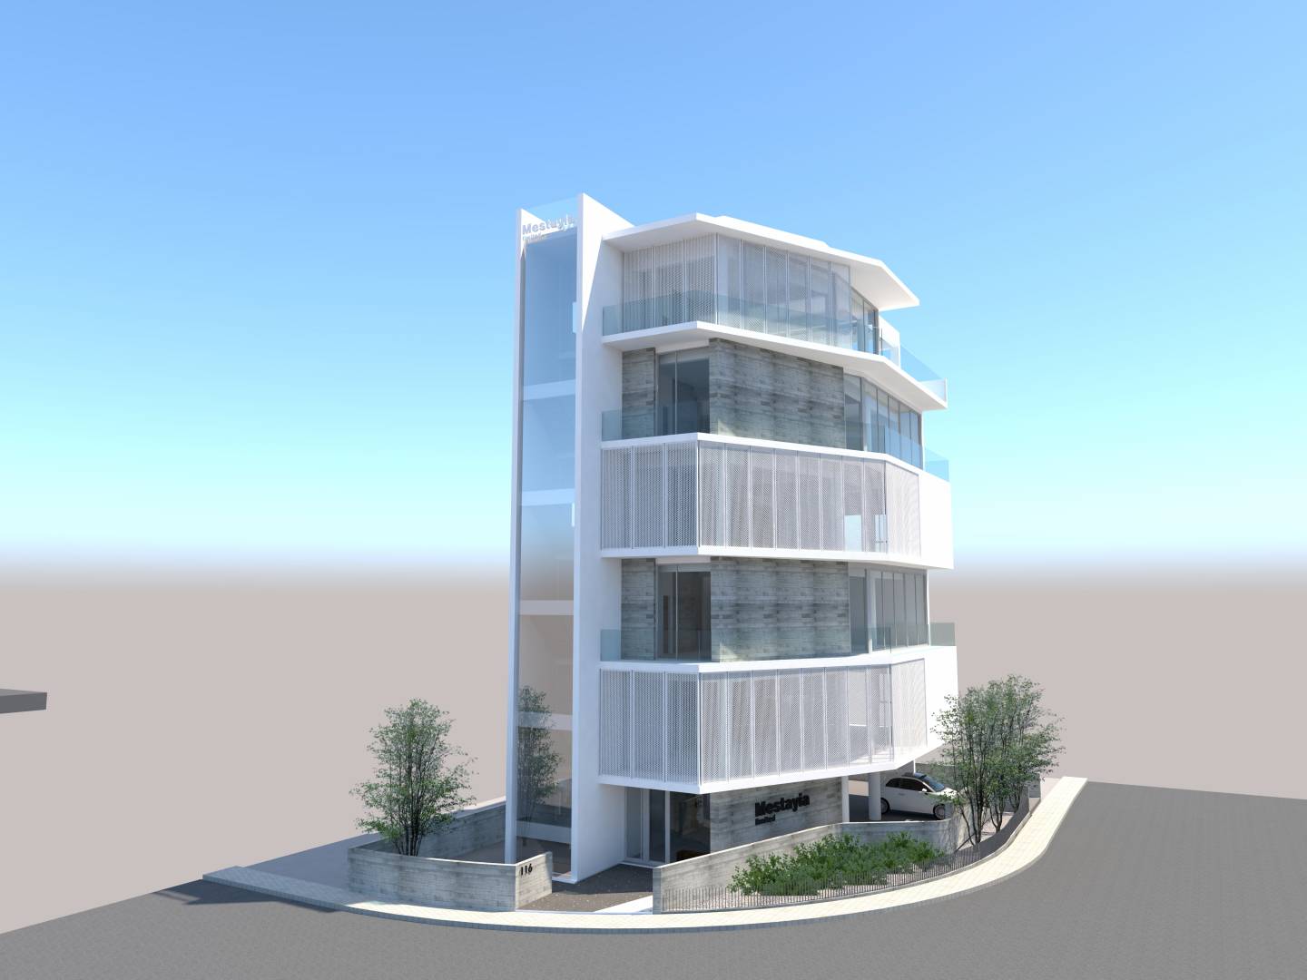
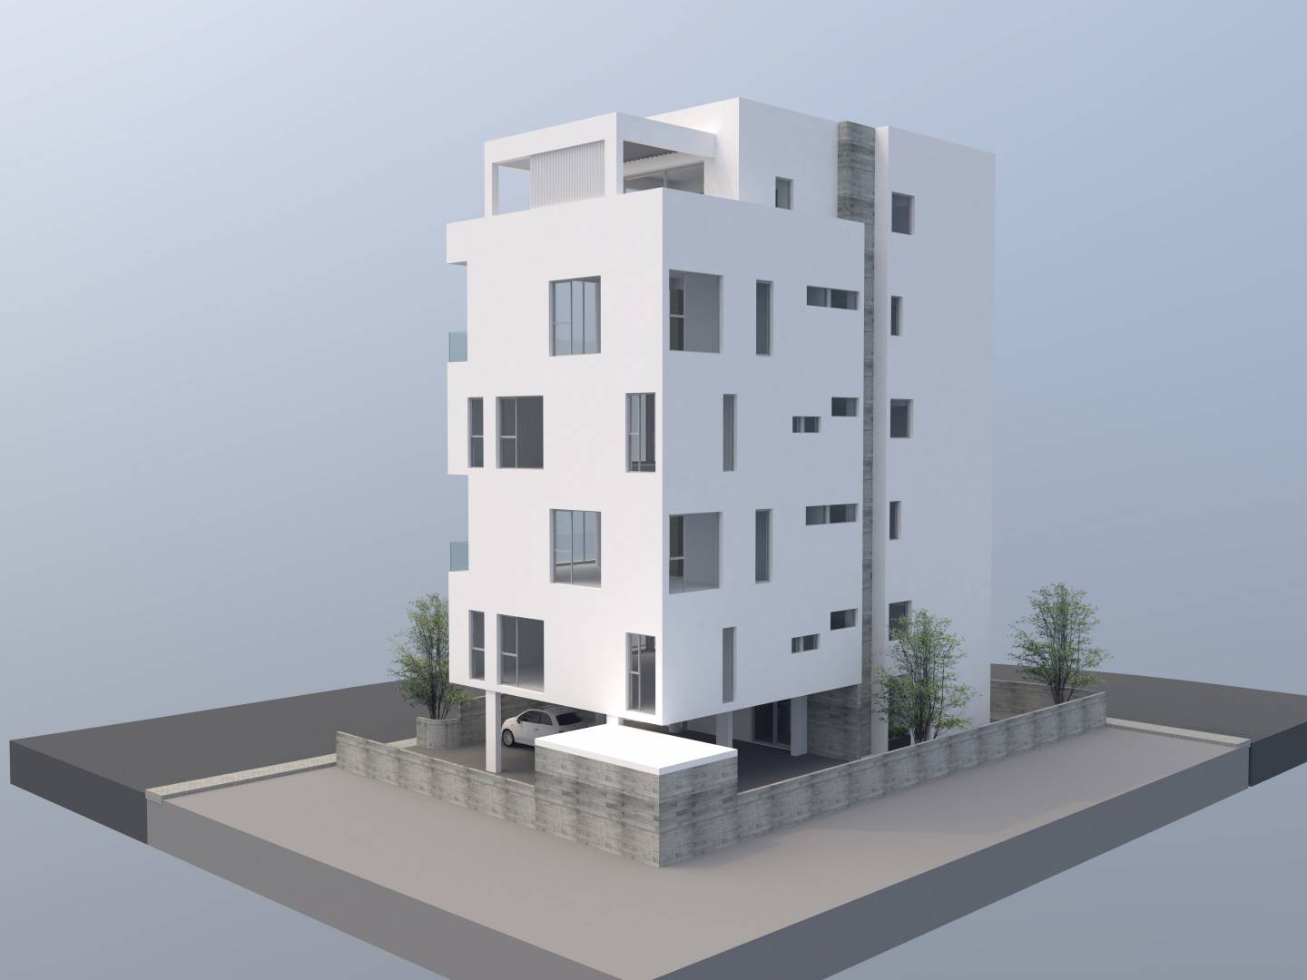
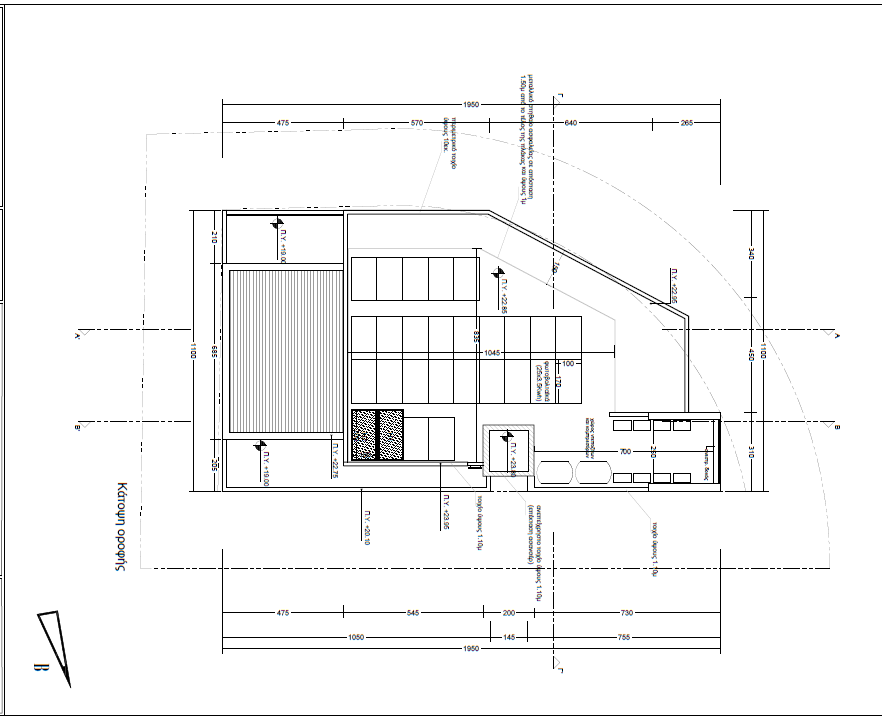
Office center in Agios Ioannis, Limassol. The building is located on Makarios Avenue and consists of 5 floors. Ground floor: total 278 m2, 6 parking spaces, includes a storage/technical room, ventilation and sewerage system, ground floor: total 57 m2, 6 parking spaces (two for the disabled), includes a reception area, a waiting area , a warehouse and a toilet, a small garden in front of the building and a car elevator to underground parking. Ground floor: total 168 m2, includes a reception, a waiting/reception area, an open-plan office area, a terrace with a total area of 20 m2, auxiliary rooms - a bathroom. and a toilet for the disabled, a kitchen and an office. Second floor: total 160 m2, includes reception, waiting/reception area, open-plan office area, terrace with a total area of 28 m2, auxiliary rooms - bathroom and WC disabled, kitchen and private office. Third floor: total 168 m2, includes a reception, a waiting/reception area, an open-plan office area, a terrace with a total area of 20 m2, auxiliary rooms. and a toilet for the disabled, a kitchen and an office. Fourth floor: a total area of 160 m2, includes a reception area, a waiting/reception area, an open-plan office area, a terrace with a total area of 28 m2, auxiliary rooms, bathrooms and WC disabled, a kitchen and a private office. Fifth floor: total area of 99 m2, includes an office, living room, conference room, auxiliary rooms, toilet, bathroom, kitchen and pantry, open area of 92 m2.

Aleksandr Chyrykal
+35725030643
Description
Office center in Agios Ioannis, Limassol. The building is located on Makarios Avenue and consists of 5 floors. Ground floor: total 278 m2, 6 parking spaces, includes a storage/technical room, ventilation and sewerage system, ground floor: total 57 m2, 6 parking spaces (two for the disabled), includes a reception area, a waiting area , a warehouse and a toilet, a small garden in front of the building and a car elevator to underground parking. Ground floor: total 168 m2, includes a reception, a waiting/reception area, an open-plan office area, a terrace with a total area of 20 m2, auxiliary rooms - a bathroom. and a toilet for the disabled, a kitchen and an office. Second floor: total 160 m2, includes reception, waiting/reception area, open-plan office area, terrace with a total area of 28 m2, auxiliary rooms - bathroom and WC disabled, kitchen and private office. Third floor: total 168 m2, includes a reception, a waiting/reception area, an open-plan office area, a terrace with a total area of 20 m2, auxiliary rooms. and a toilet for the disabled, a kitchen and an office. Fourth floor: a total area of 160 m2, includes a reception area, a waiting/reception area, an open-plan office area, a terrace with a total area of 28 m2, auxiliary rooms, bathrooms and WC disabled, a kitchen and a private office. Fifth floor: total area of 99 m2, includes an office, living room, conference room, auxiliary rooms, toilet, bathroom, kitchen and pantry, open area of 92 m2.
City
Limassol
District
Agios Ioannis Limassol
Updated
27.05.2024
Floors
5
Objects count
1
Bedrooms range
0 – 0
Apartments area
1278 – 1278 m²
Distance to sea
2500 m
Purchase cost, EUR:
from 5 000 000 to 5 000 000
Materials
Complex newsAleksandr Chyrykal
+35725030643
No properties found for this complex