For a long time, it was believed that a city’s appearance was shaped primarily by new buildings — modern high-rises, shopping centres and residential complexes. In recent years, however, another approach has gained increasing recognition: rather than demolishing historic buildings, giving them a new life. This philosophy is known as “adaptive reuse”. The idea is that an old building is given a new function while preserving its character and history.
Around the world, this concept has proven its value. London’s Tate Modern was created inside a former power station. In Cape Town, the Zeitz MOCAA museum was established in a massive grain silo. Instead of becoming piles of rubble, these buildings were transformed into modern cultural centres and continue to live alongside the cities around them.
The same idea has begun to shape the appearance of Limassol. In recent years, several historic buildings have been restored and given new uses. This proves that preserving architectural heritage is not simply a tribute to the past, but a real investment in the future. From industrial buildings associated with the carob trade to historic mansions and public buildings, Limassol shows that history can continue within the same walls.
Old Carob Mill
The history of the Carob Mill complex is inseparably linked with one of the most important periods of the Cypriot economy. In the late 19th and early 20th centuries, carob was one of the island’s main export products, earning it the nickname “black gold”. The warehouses and carob-processing factory operating near the old port were at the heart of this activity.
Carob fruit was used to produce a wide variety of products — from photographic film and medicines to sweets and chocolate. The Old Carob Mill building was constructed in 1900, during the industry’s heyday.
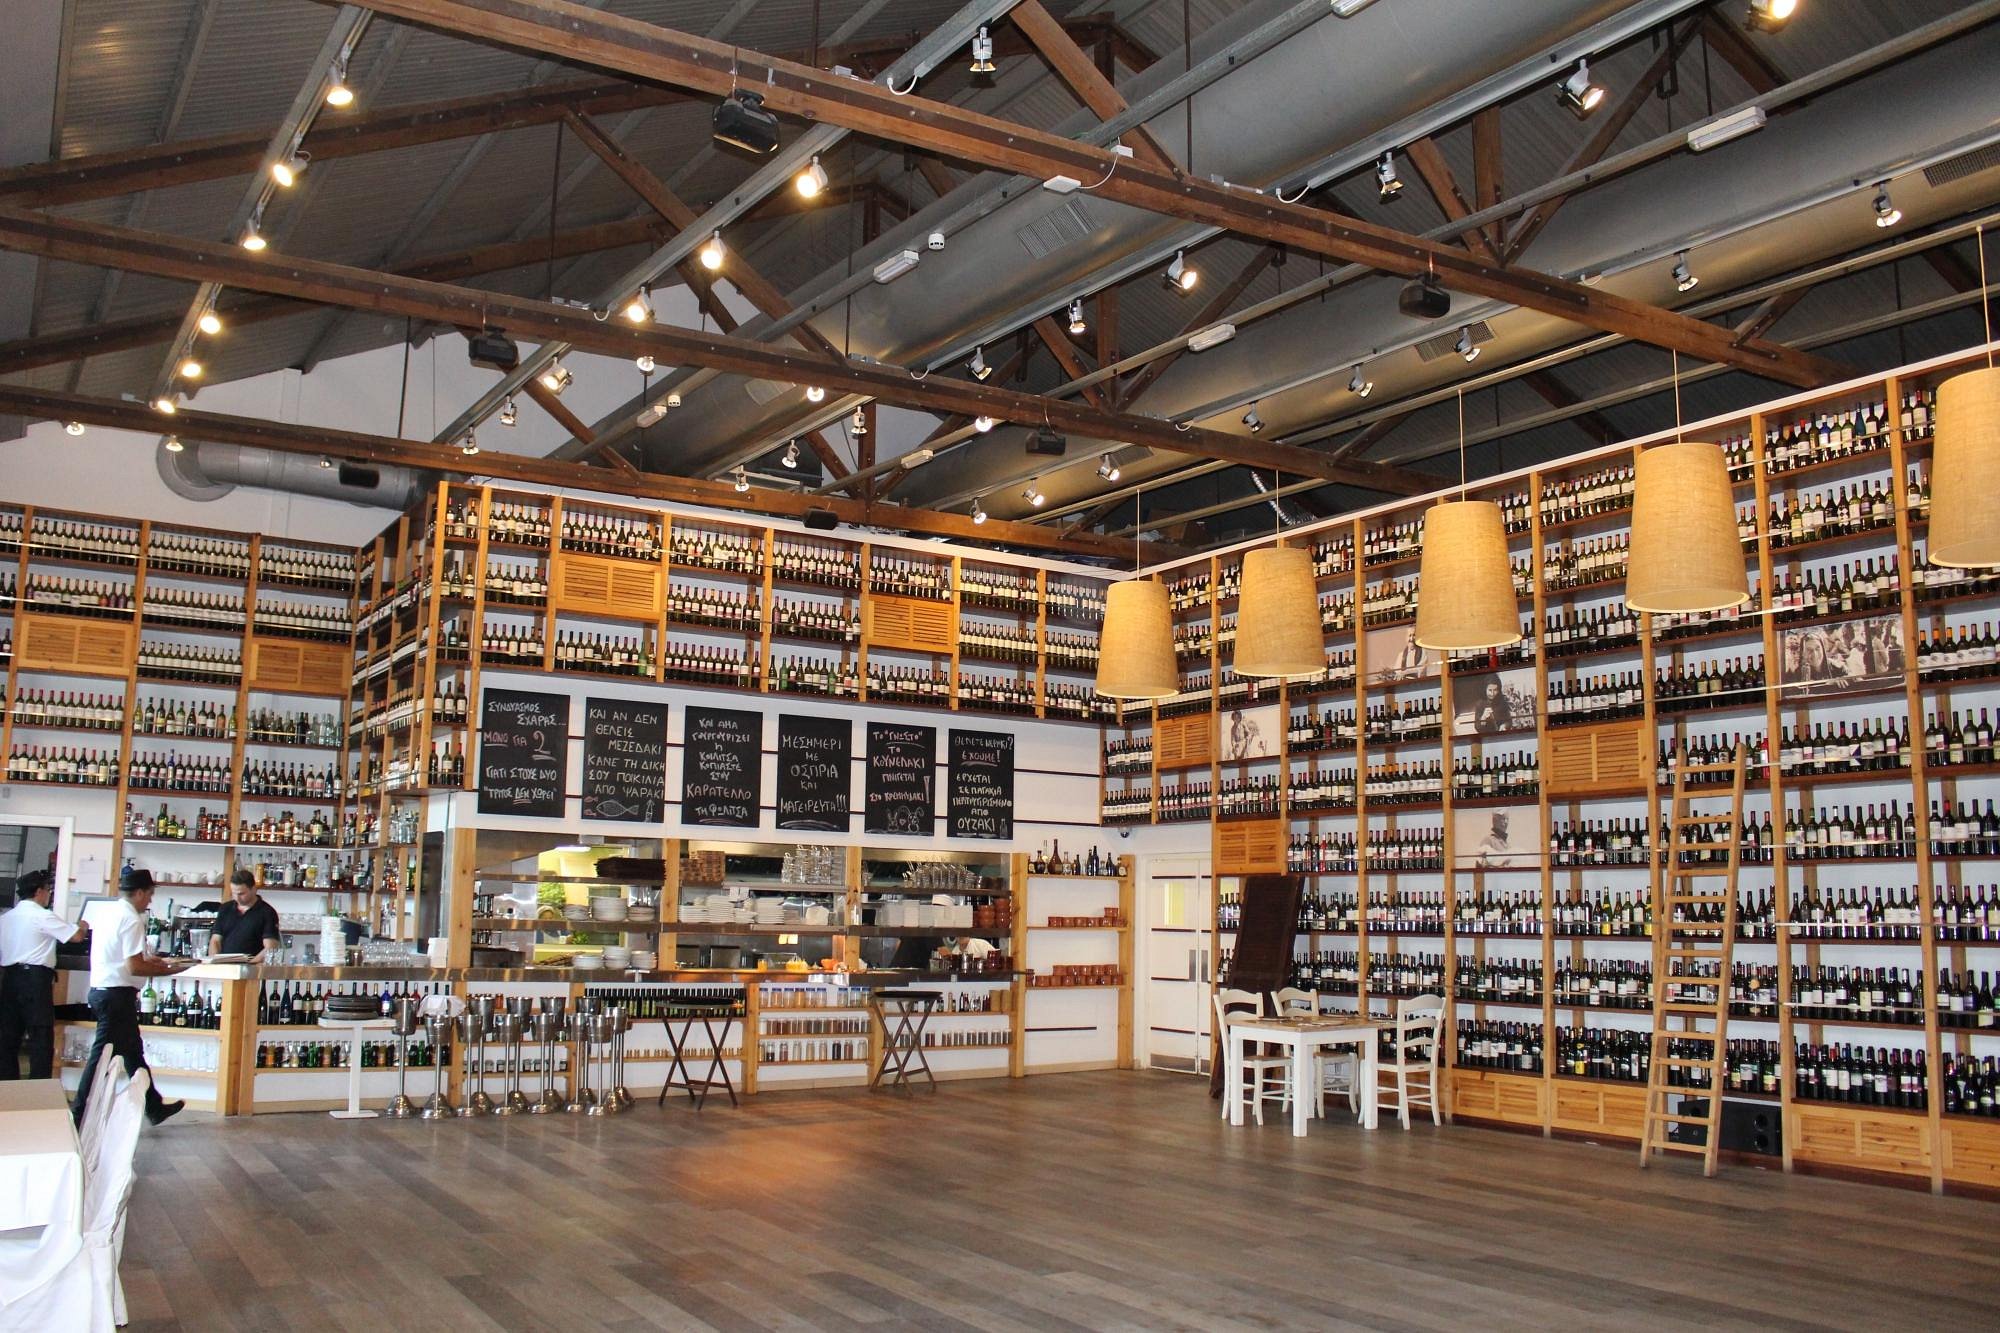
Instead of disappearing over time, the buildings were restored while preserving their authentic industrial character. The stone warehouses, typical of port trade at the time, were restored to their original appearance. Today, the complex houses the Carob Mill Museum, the exhibition space of the Evagoras Lanitis Centre, restaurants and conference halls.
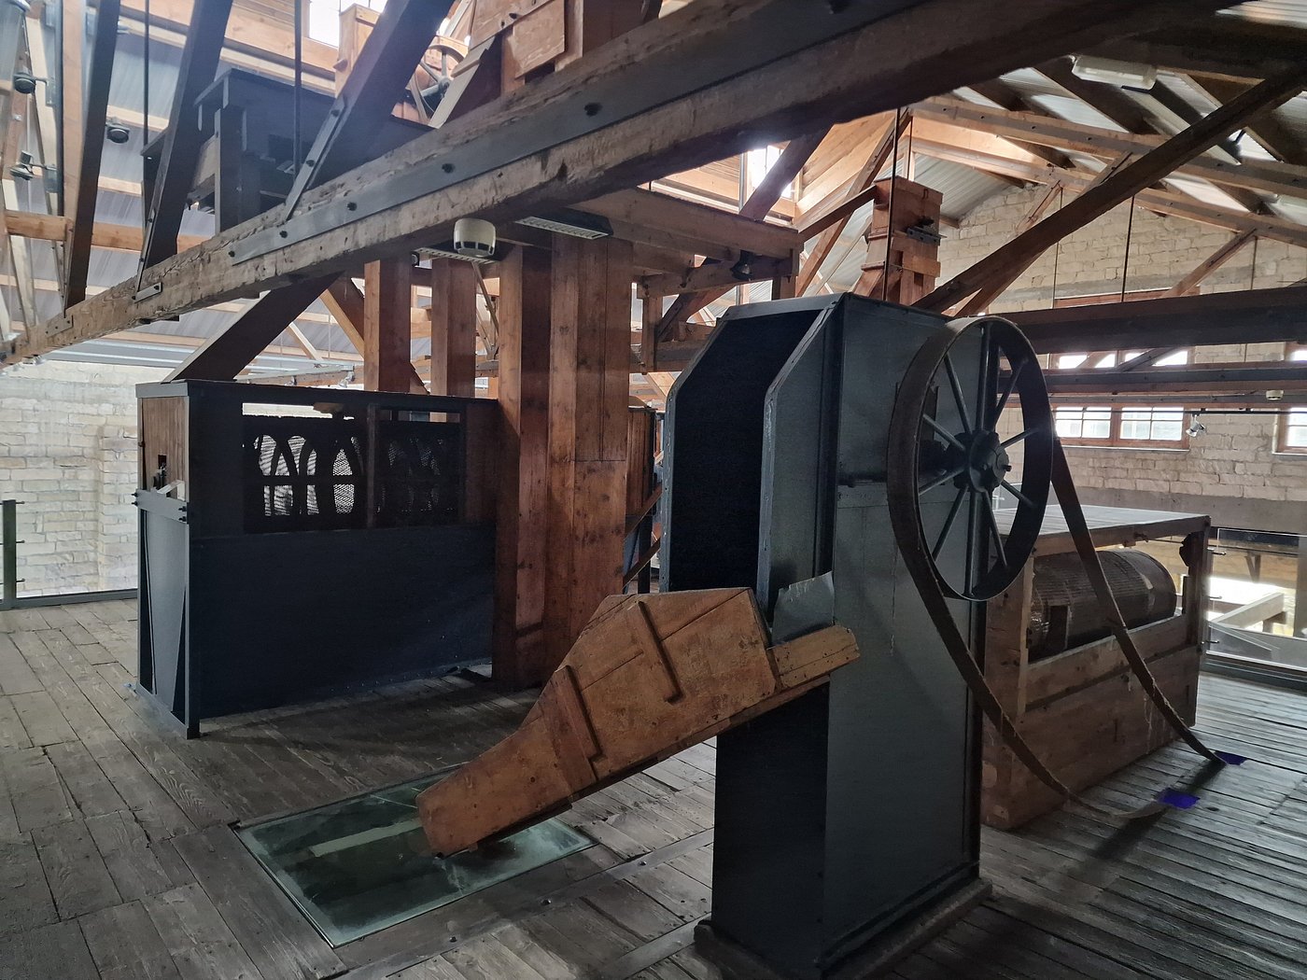
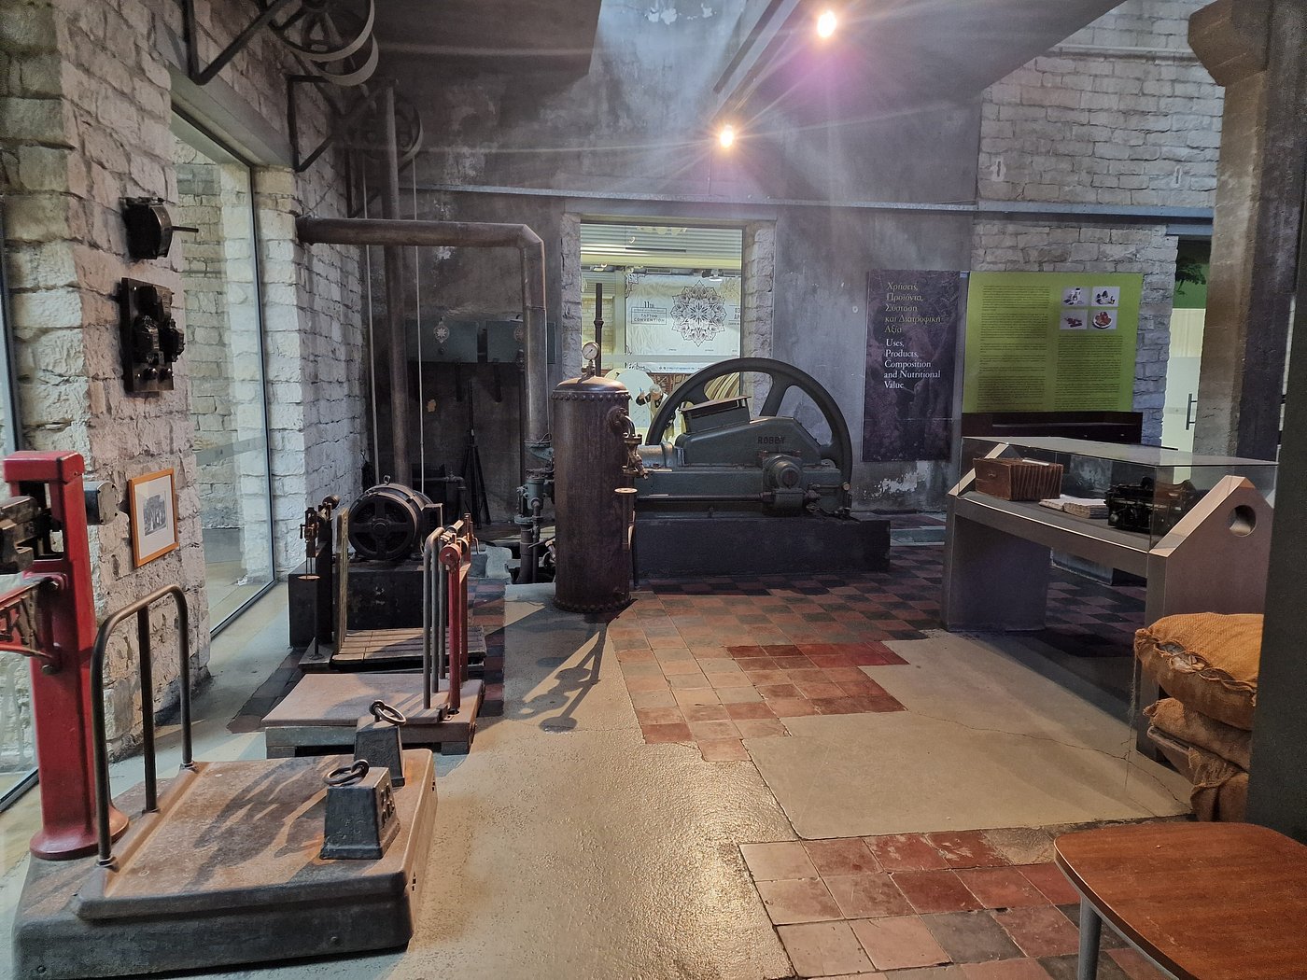
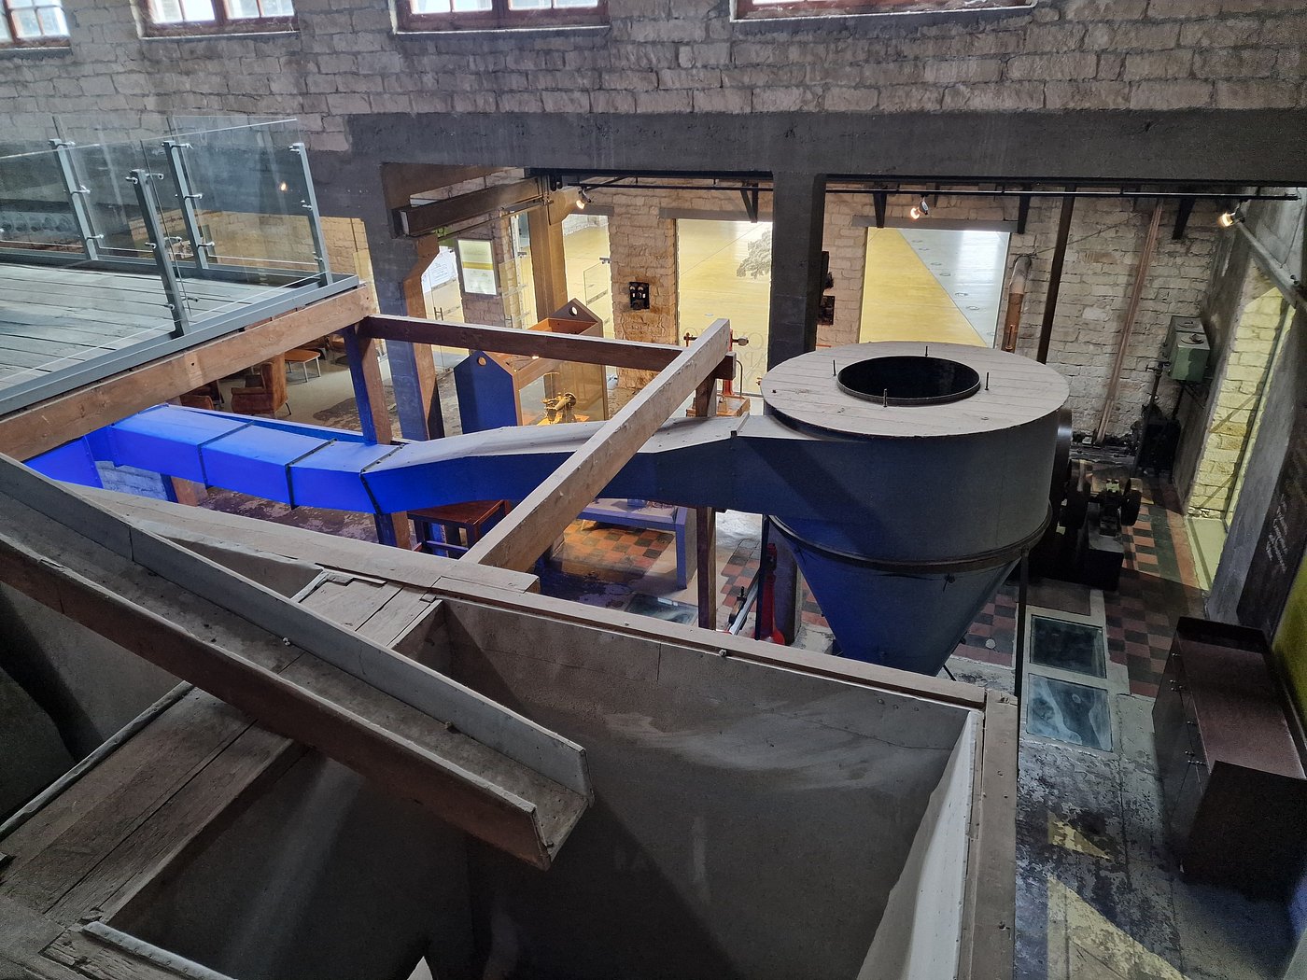
The museum room displays the tools and machinery once used to process carob fruit. From sorting funnels to scales and needles used for sewing sacks, visitors can follow the entire process of preparing this valuable cargo from beginning to end. The Carob Mill complex has become one of the most successful examples of the adaptive reuse of industrial heritage in Cyprus.

PSI Foundation Exhibition Centre, or the Former Carob Warehouse
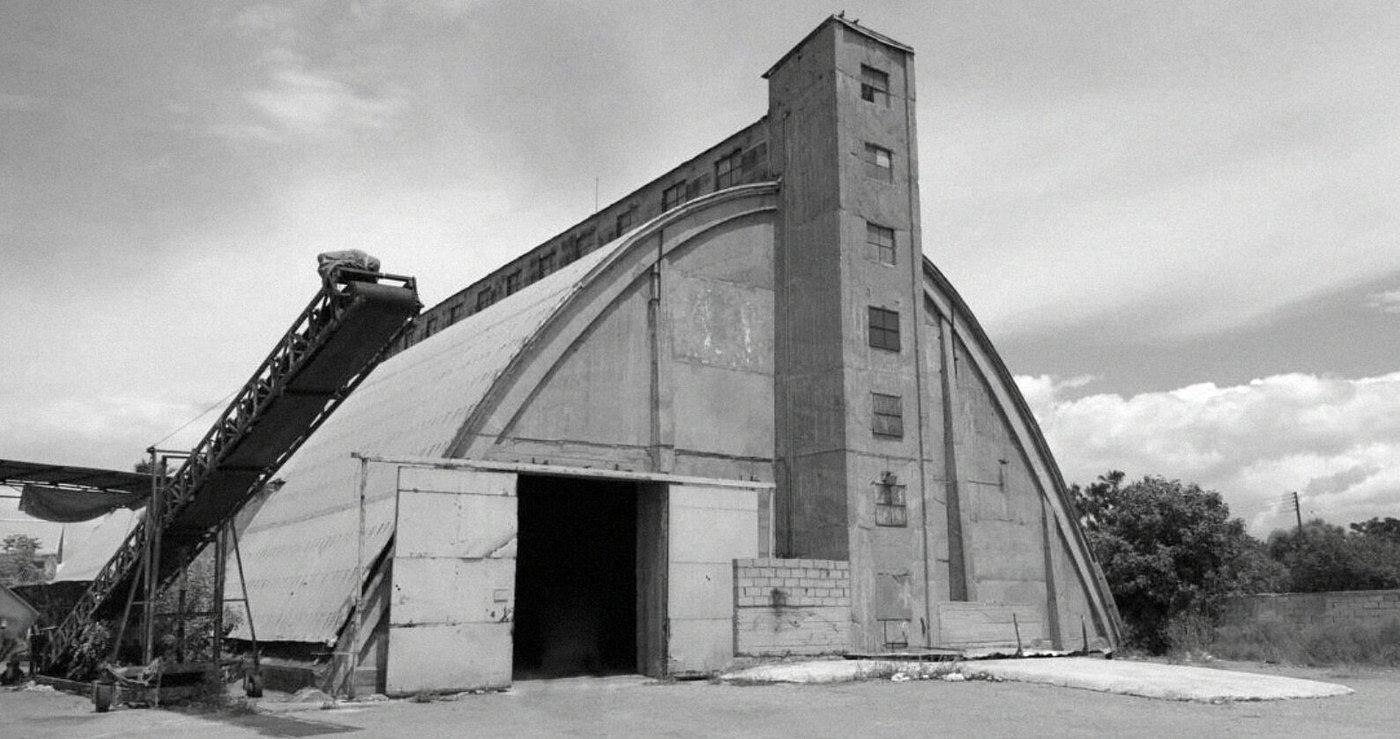
Limassol’s history is closely connected with carob and the trade built around it. In Tsiflikoudia, one of the major carob warehouses of the 1960s has recently been transformed into a completely different kind of space.
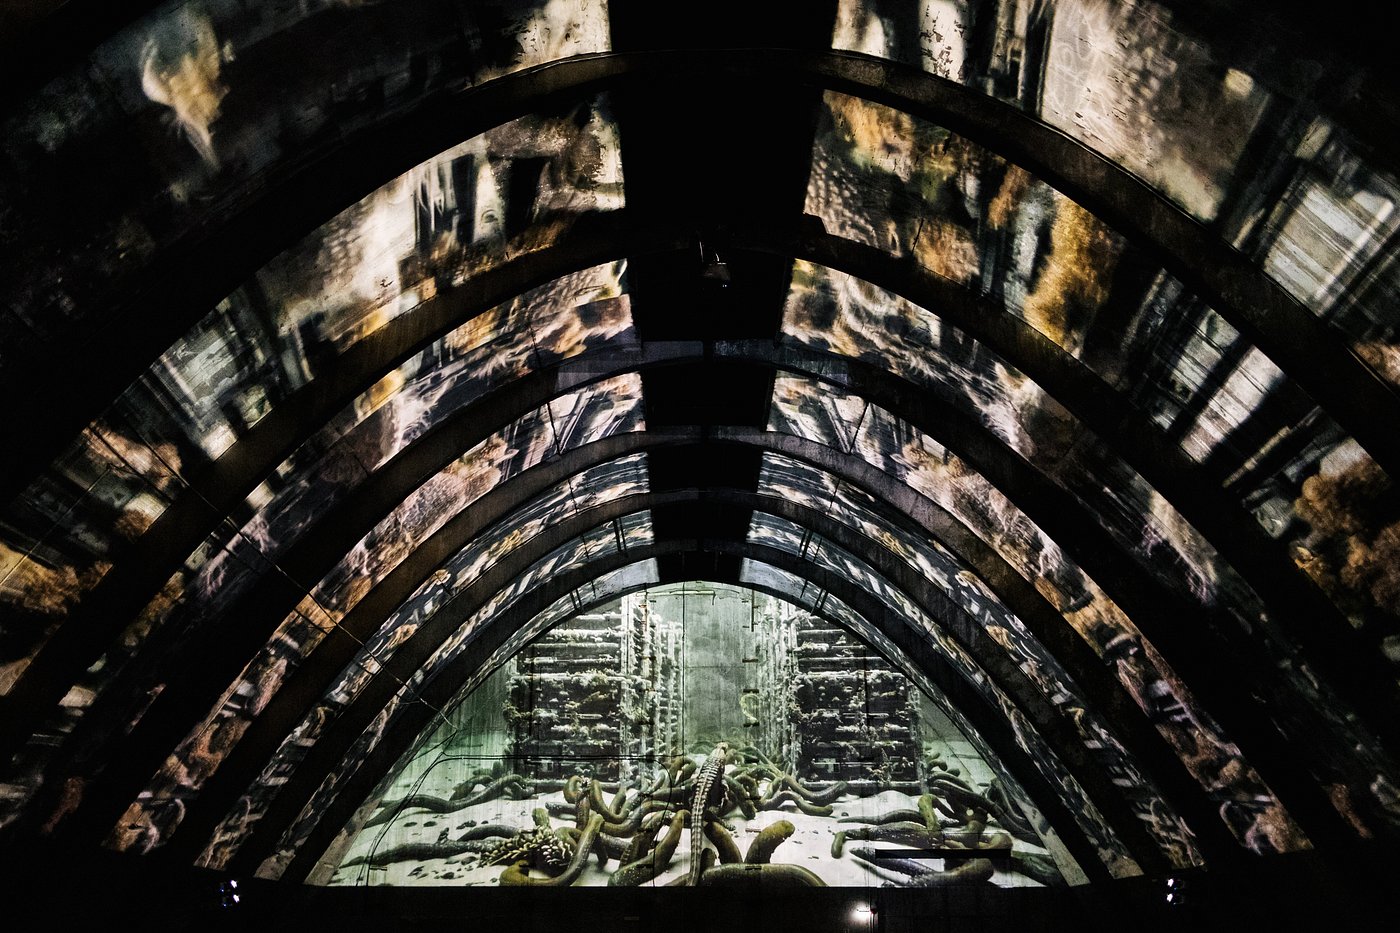
This landmark industrial building, designed by civil engineer Andreas Papadopoulos and architect Foivos Polydoridis, is a distinctive example of Cypriot modernism. It is characterised by reinforced-concrete parabolic arches that define its form. The building’s architectural value was considered so significant that it was included among the 100 most important examples of Cypriot modernism.
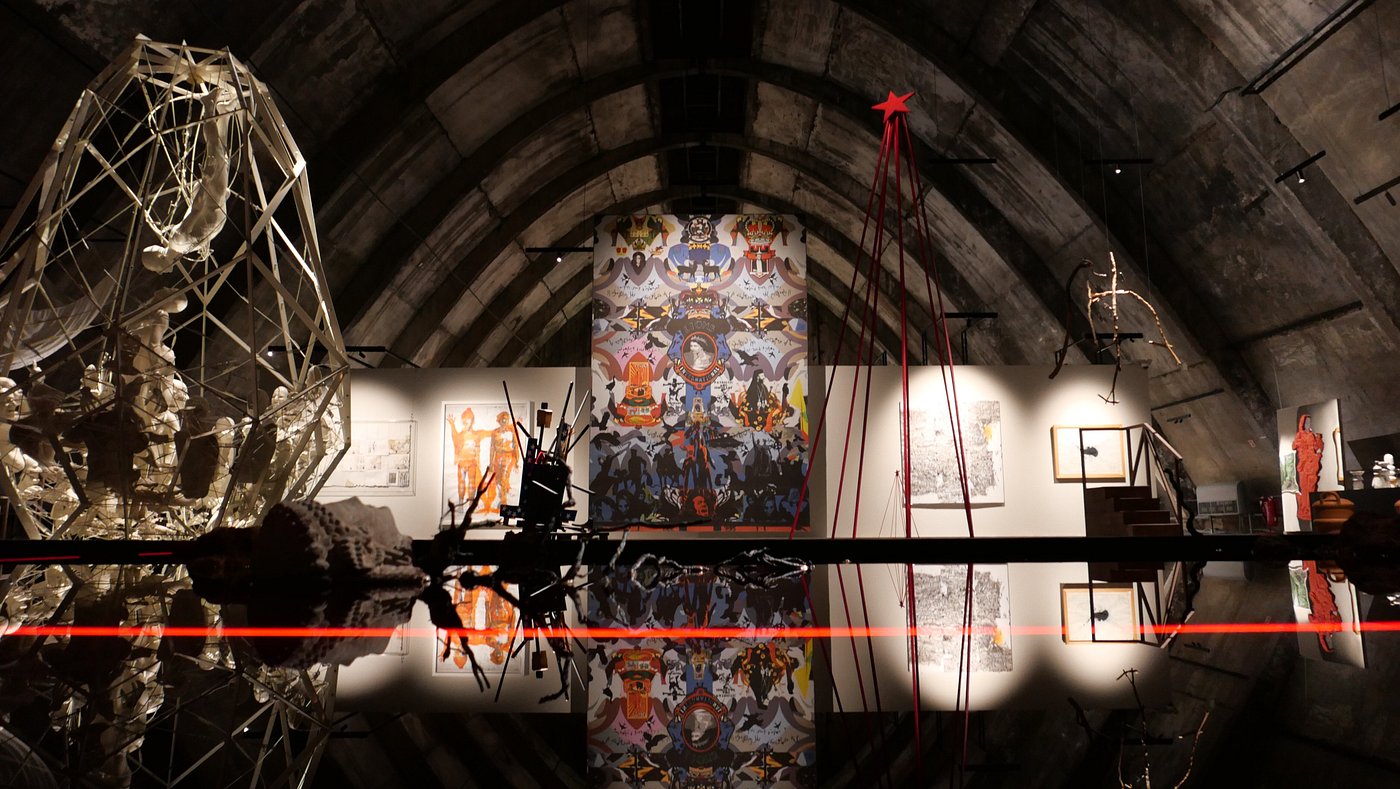
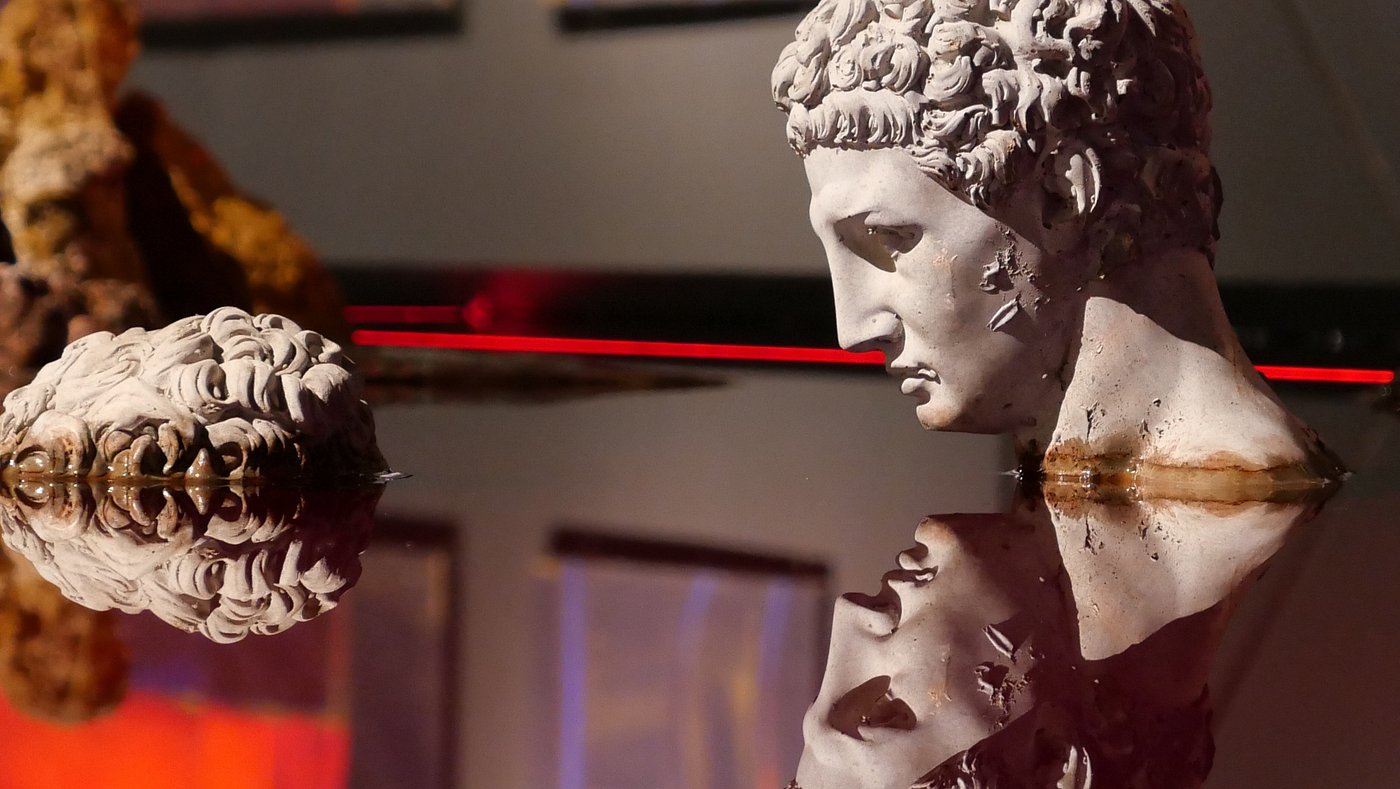
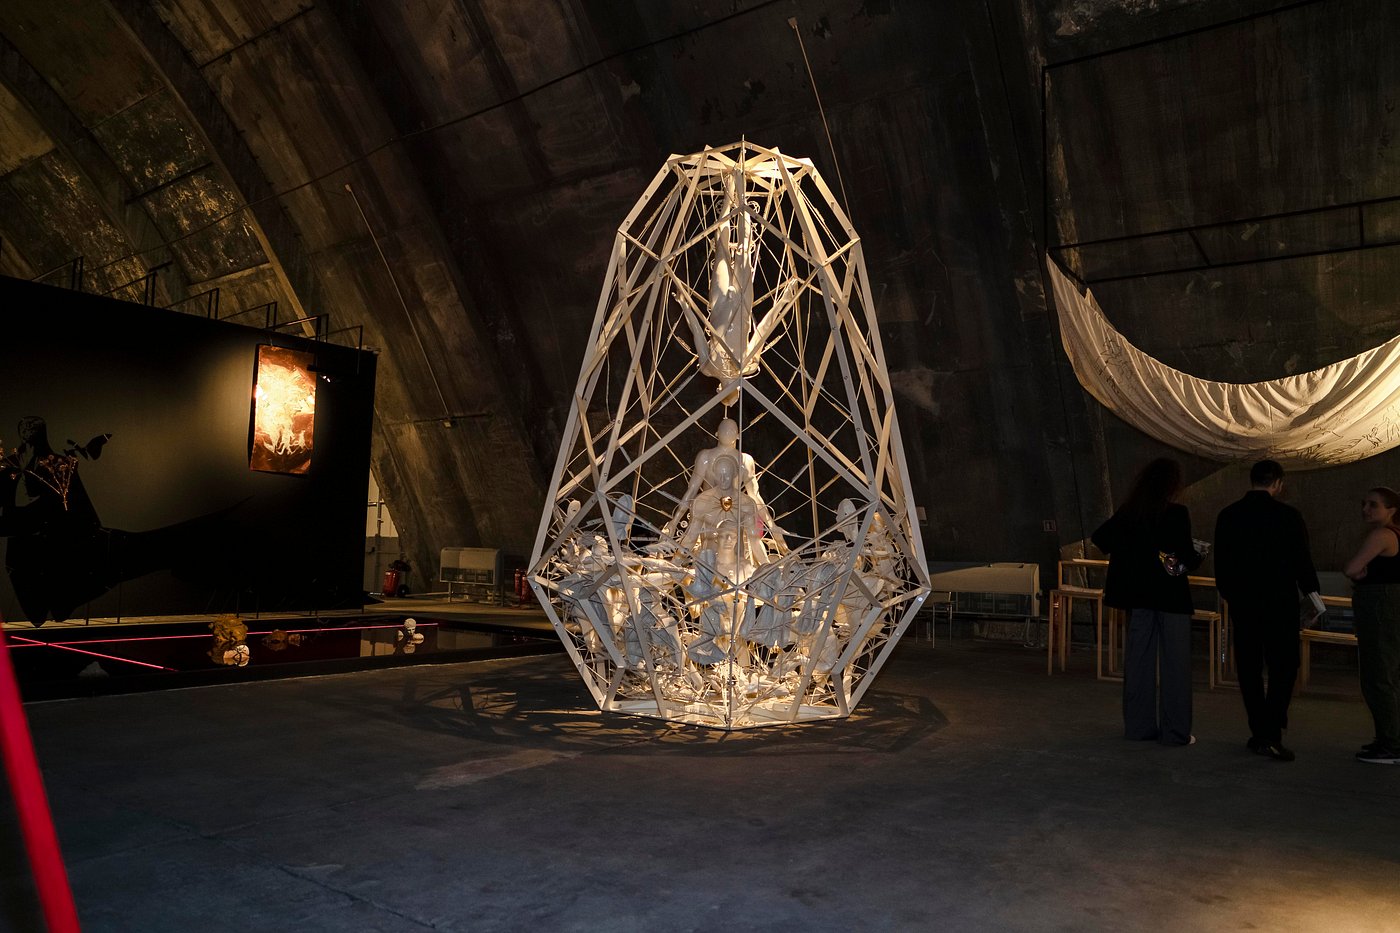
Today, the building is home to PSI Foundation — a new space dedicated to contemporary art, international collaboration and cultural dialogue. The organisation sees its mission as promoting contemporary art in dialogue with technology. The foundation supported the Cyprus National Pavilion at the 60th Venice Biennale and has held events in partnership with the European Media Art Platform and NeMe Art.
In summer 2025, it hosted the exhibition “Tekton”, dedicated to the pioneering work of Andreas Papadopoulos and Foivos Polydoridis — an engineer-and-architect duo prominent in Limassol in the late 1950s and early 1960s. The building’s new use is another example of how industrial heritage can gain a contemporary social and cultural role without losing its connection to history.
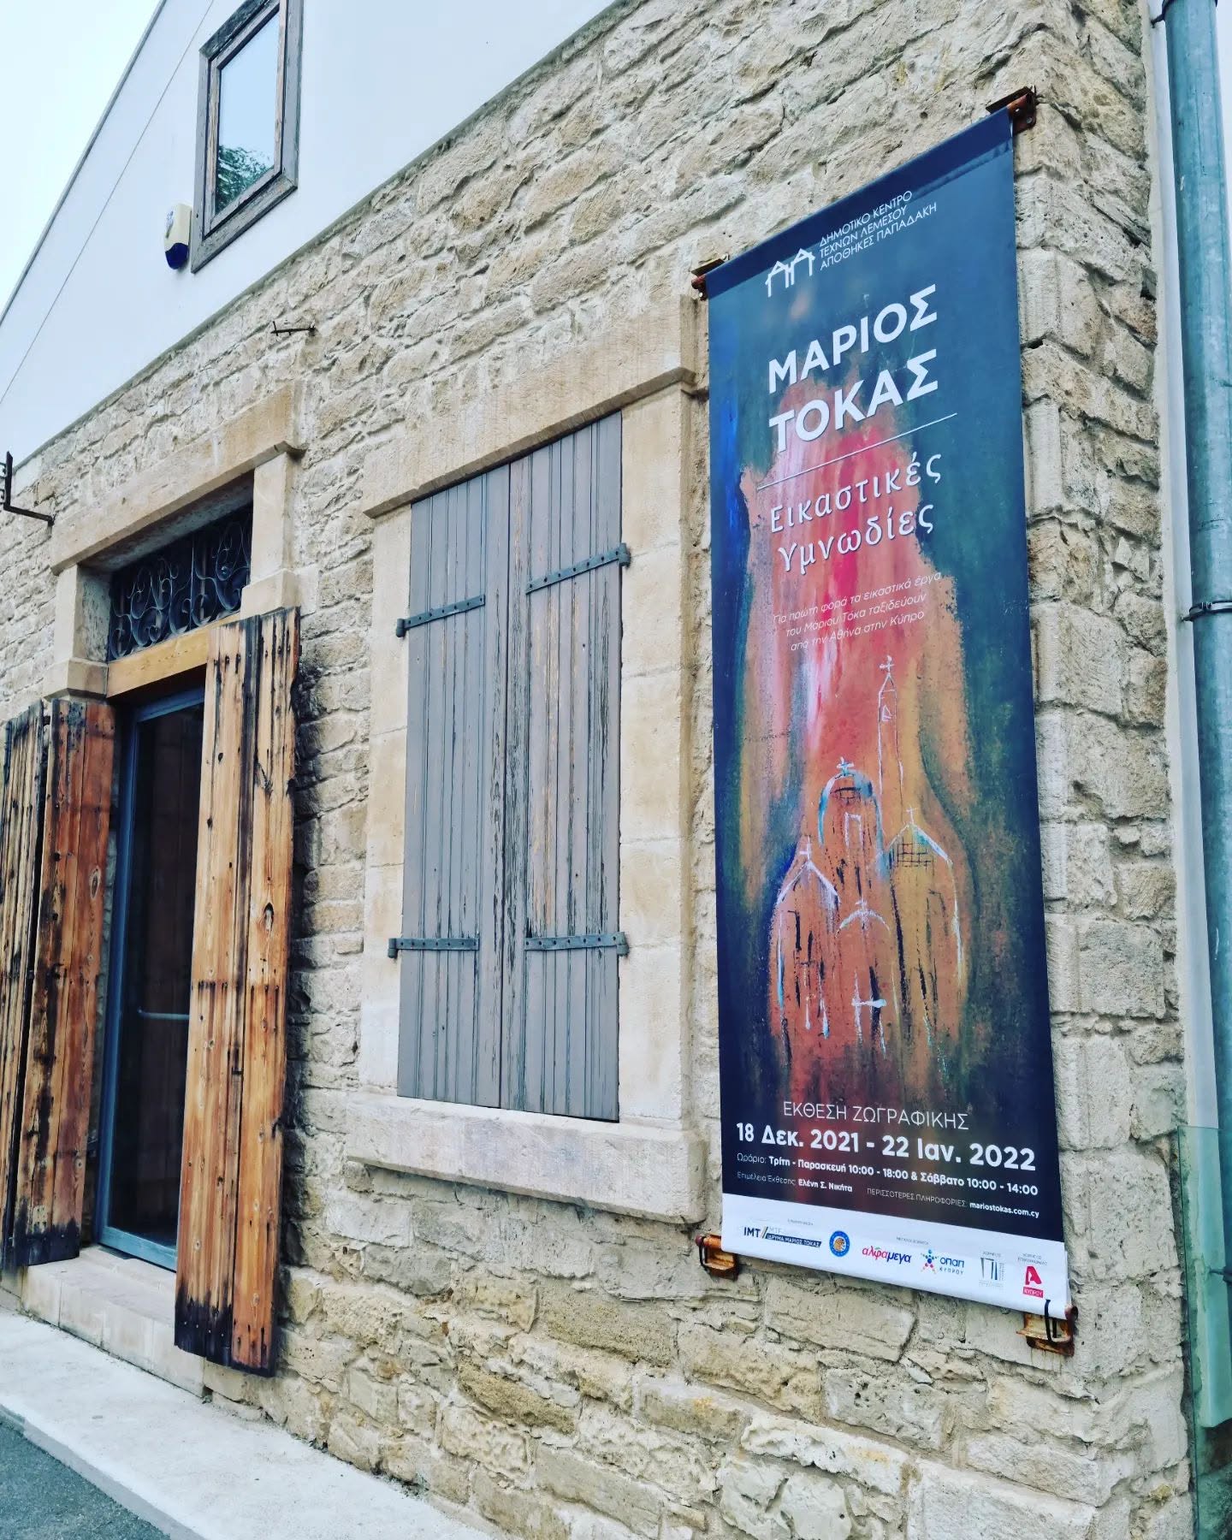
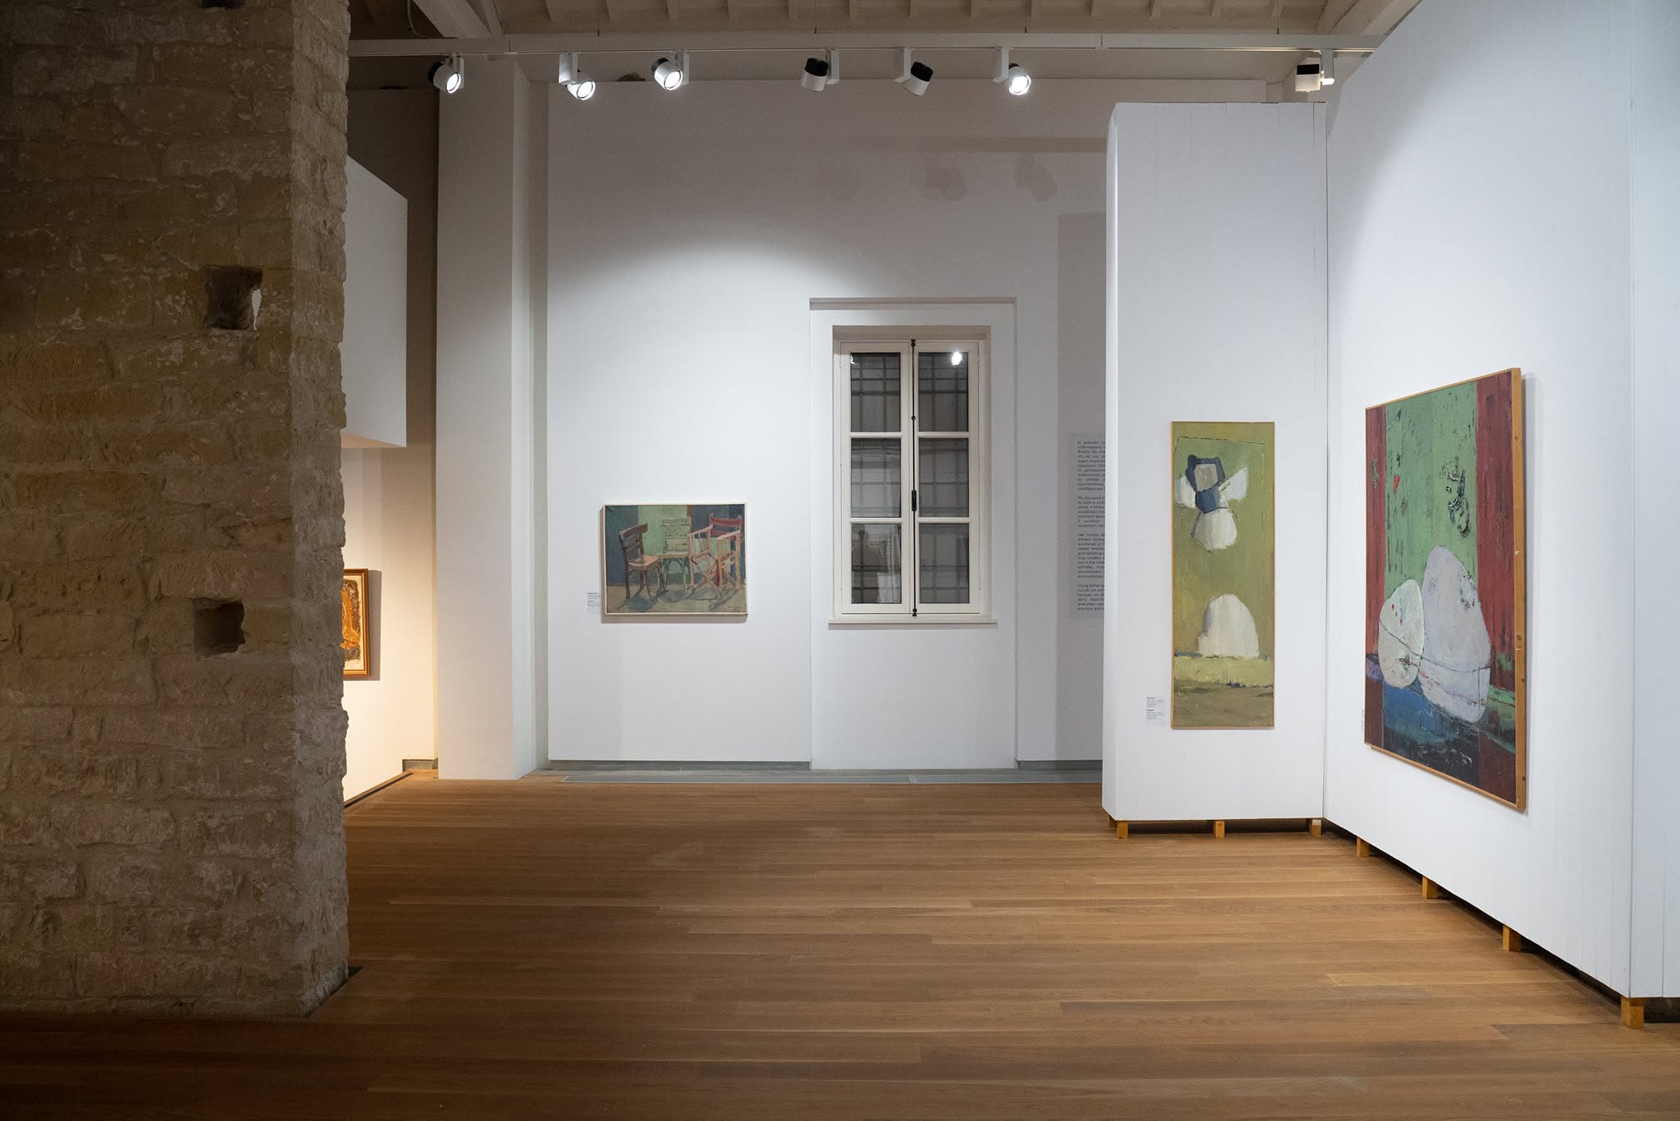
Papadakis Warehouses: From Storage Buildings to a Space for Art, Expression and Creativity
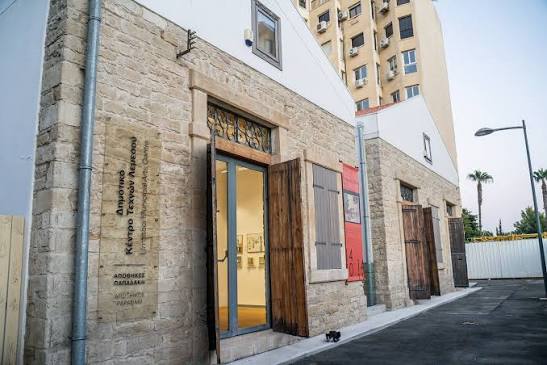
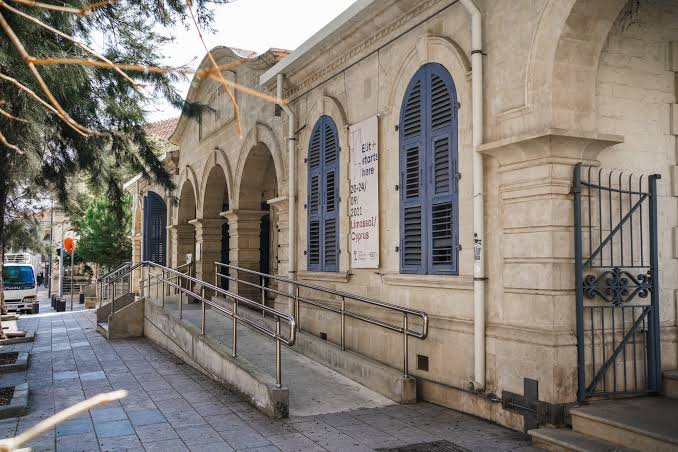
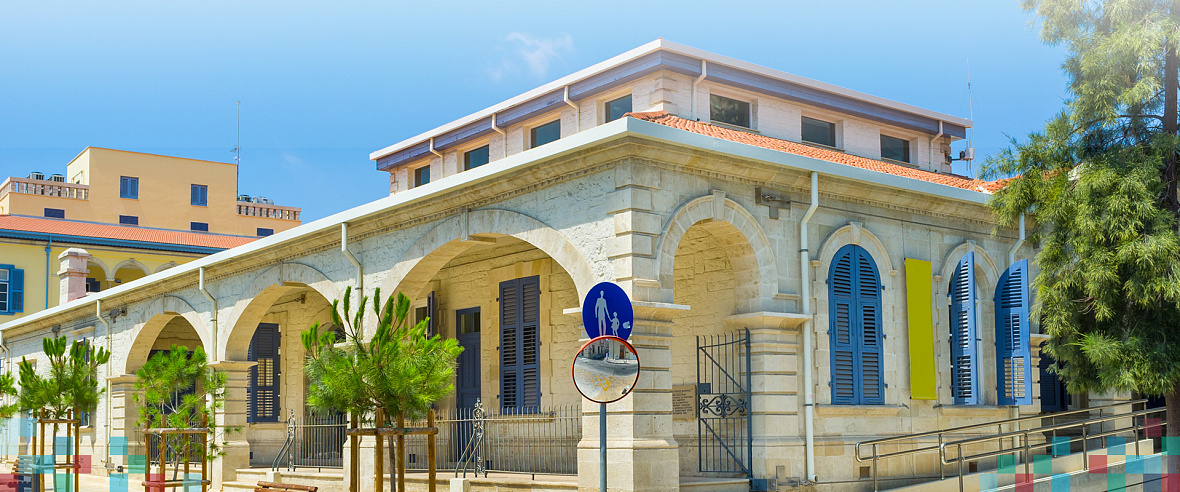
In the very heart of Limassol’s historic centre, at the meeting point between the Ottoman period and British rule, stood the historic Papadakis Warehouses. They are believed to be the oldest surviving warehouses in the city, and in 1995 they were designated as protected buildings.
The complex consists of two brick buildings with tiled roofs, standing only one and a half metres apart, together with an internal courtyard. The architect responsible for the restoration project was Sevina Floridou.
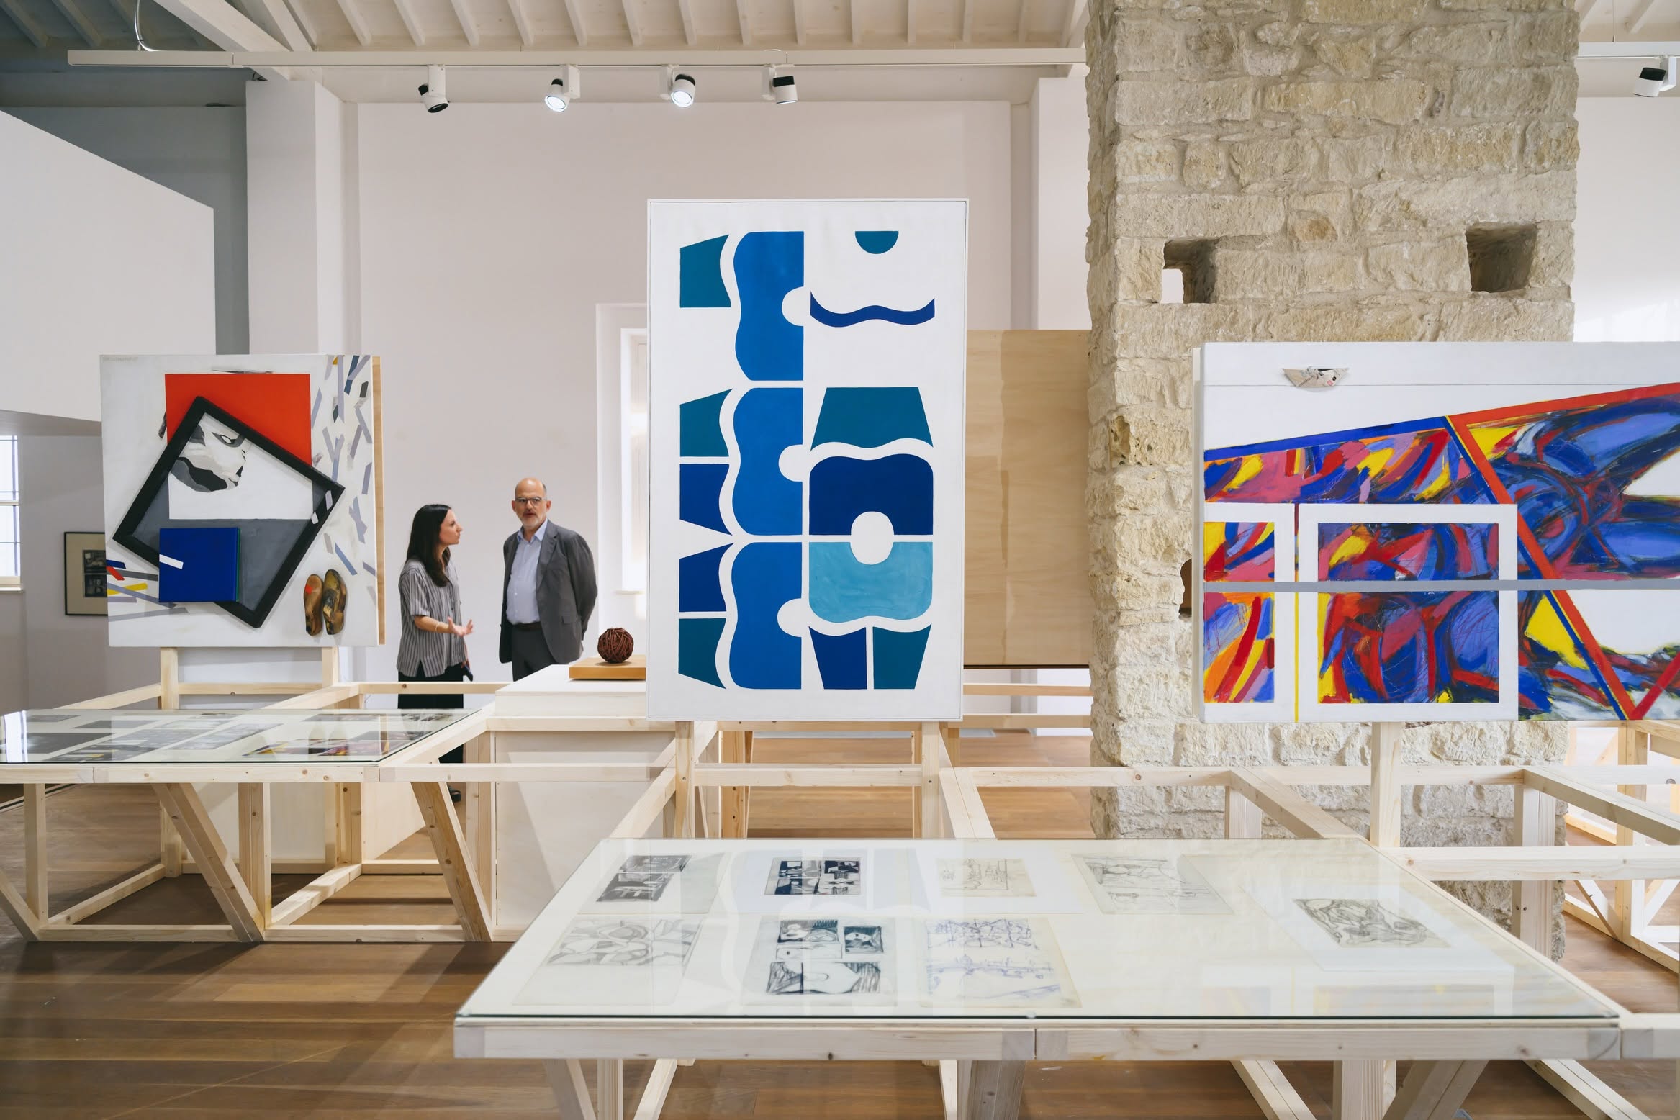
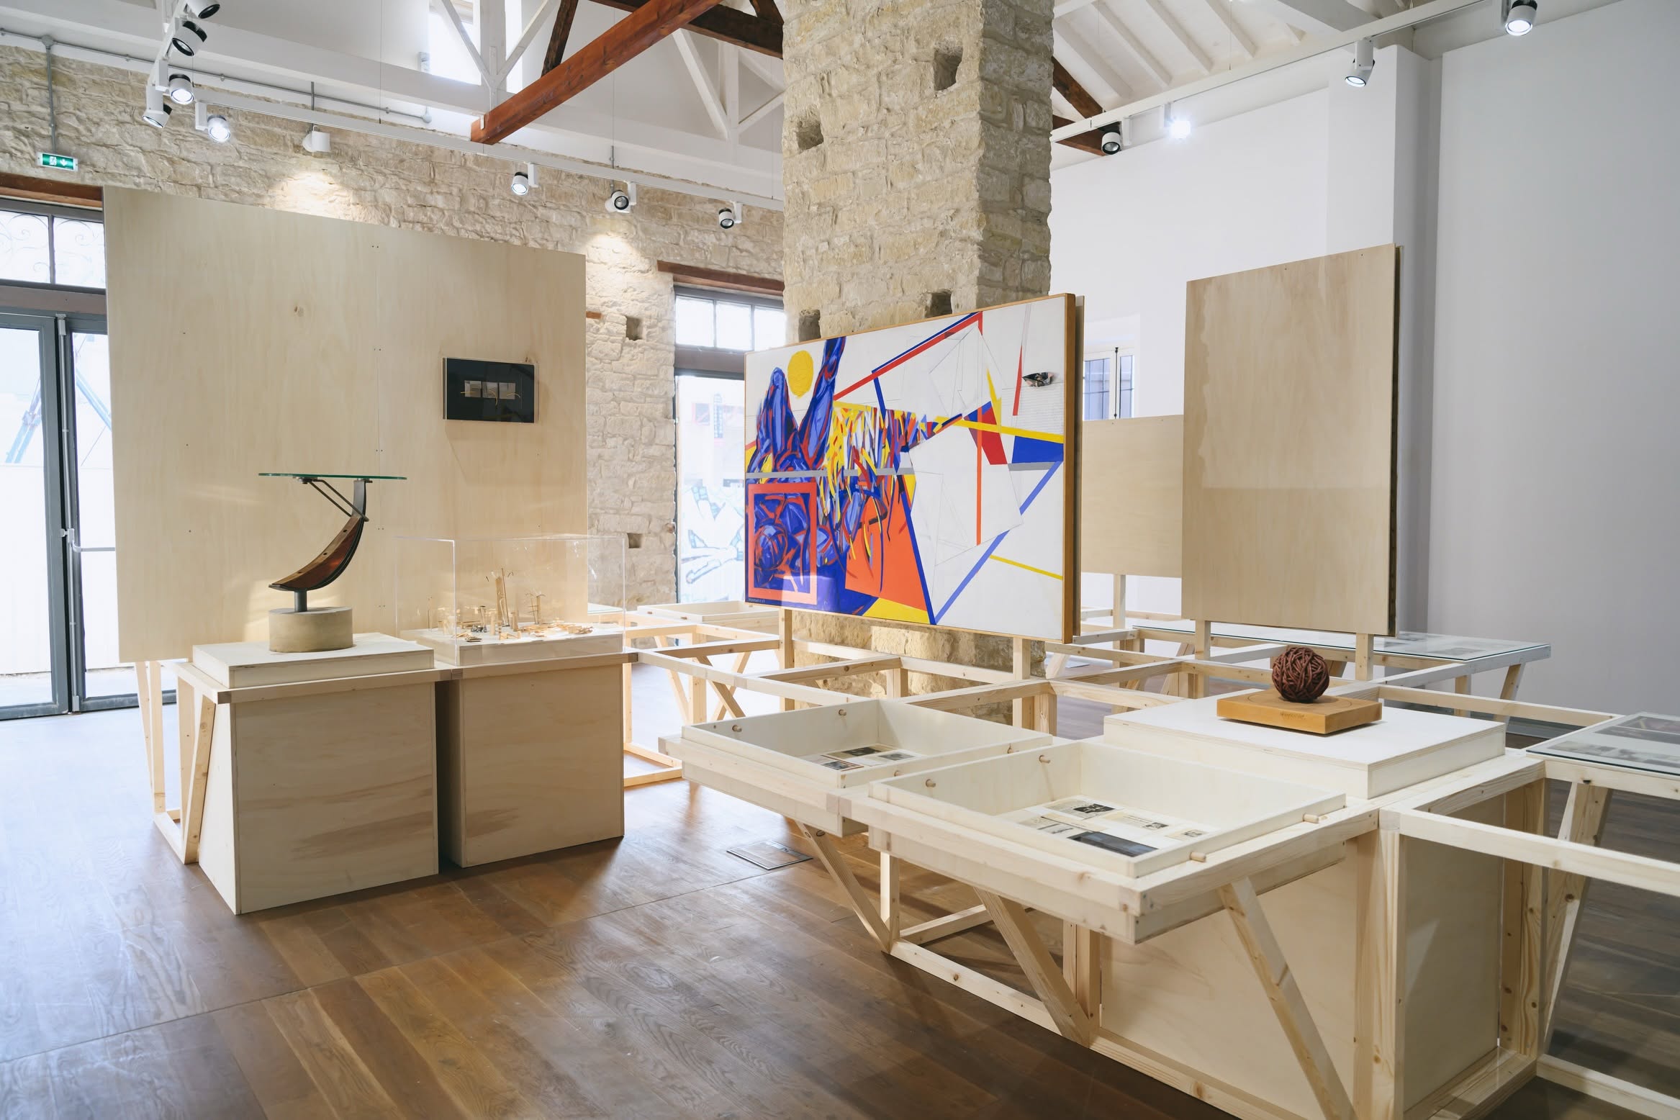
Following renovation works carried out with complete respect for the history and architectural character of the complex, the warehouses were transformed into the Limassol Municipal Arts Centre, which opened on December 17, 2017. The restoration was based on the principles of sustainable architecture, preserving the building’s authentic features while creating a modern cultural space. The Arts Centre became a unique example of a sustainable public building.
Today, the centre hosts exhibitions, educational events and international collaborations. It functions as a venue for both local and international events. It is a characteristic example of how a historic industrial building can acquire a new mission while remaining a living part of the city’s history.
Pilavakis Mansion: A Municipal Library That Continues to Write History
The history of the Limassol Municipal Library began in 1943, when the city council under Mayor Ploutis Servas decided to establish it. Two years later, the library officially opened its doors to the public and quickly became an important meeting point for local residents.
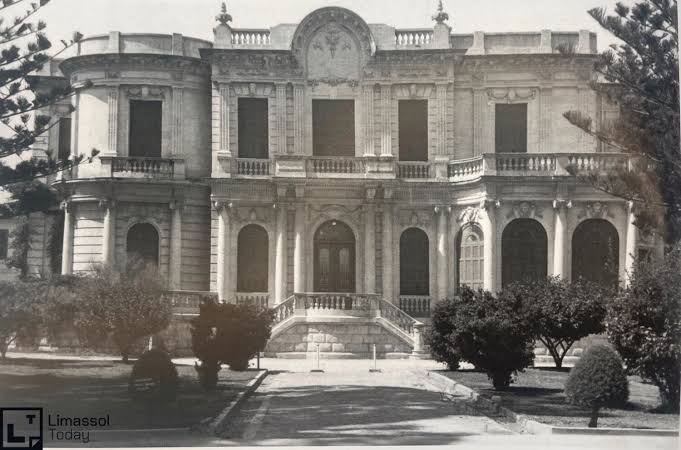
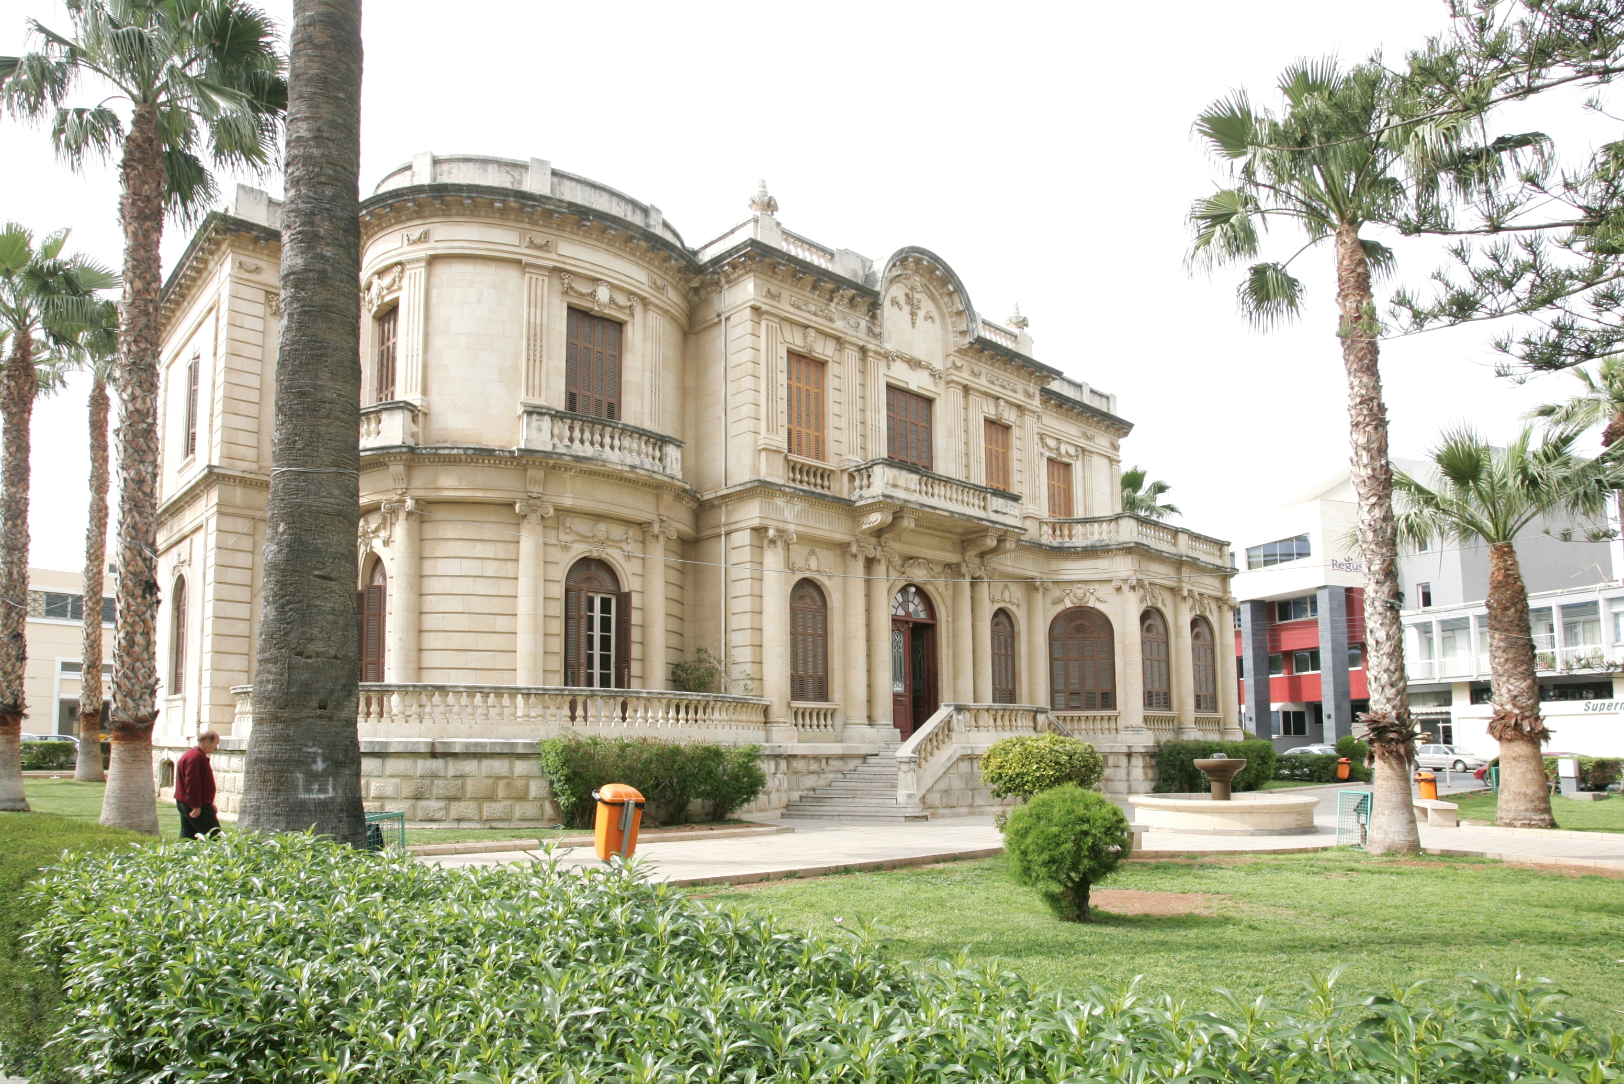
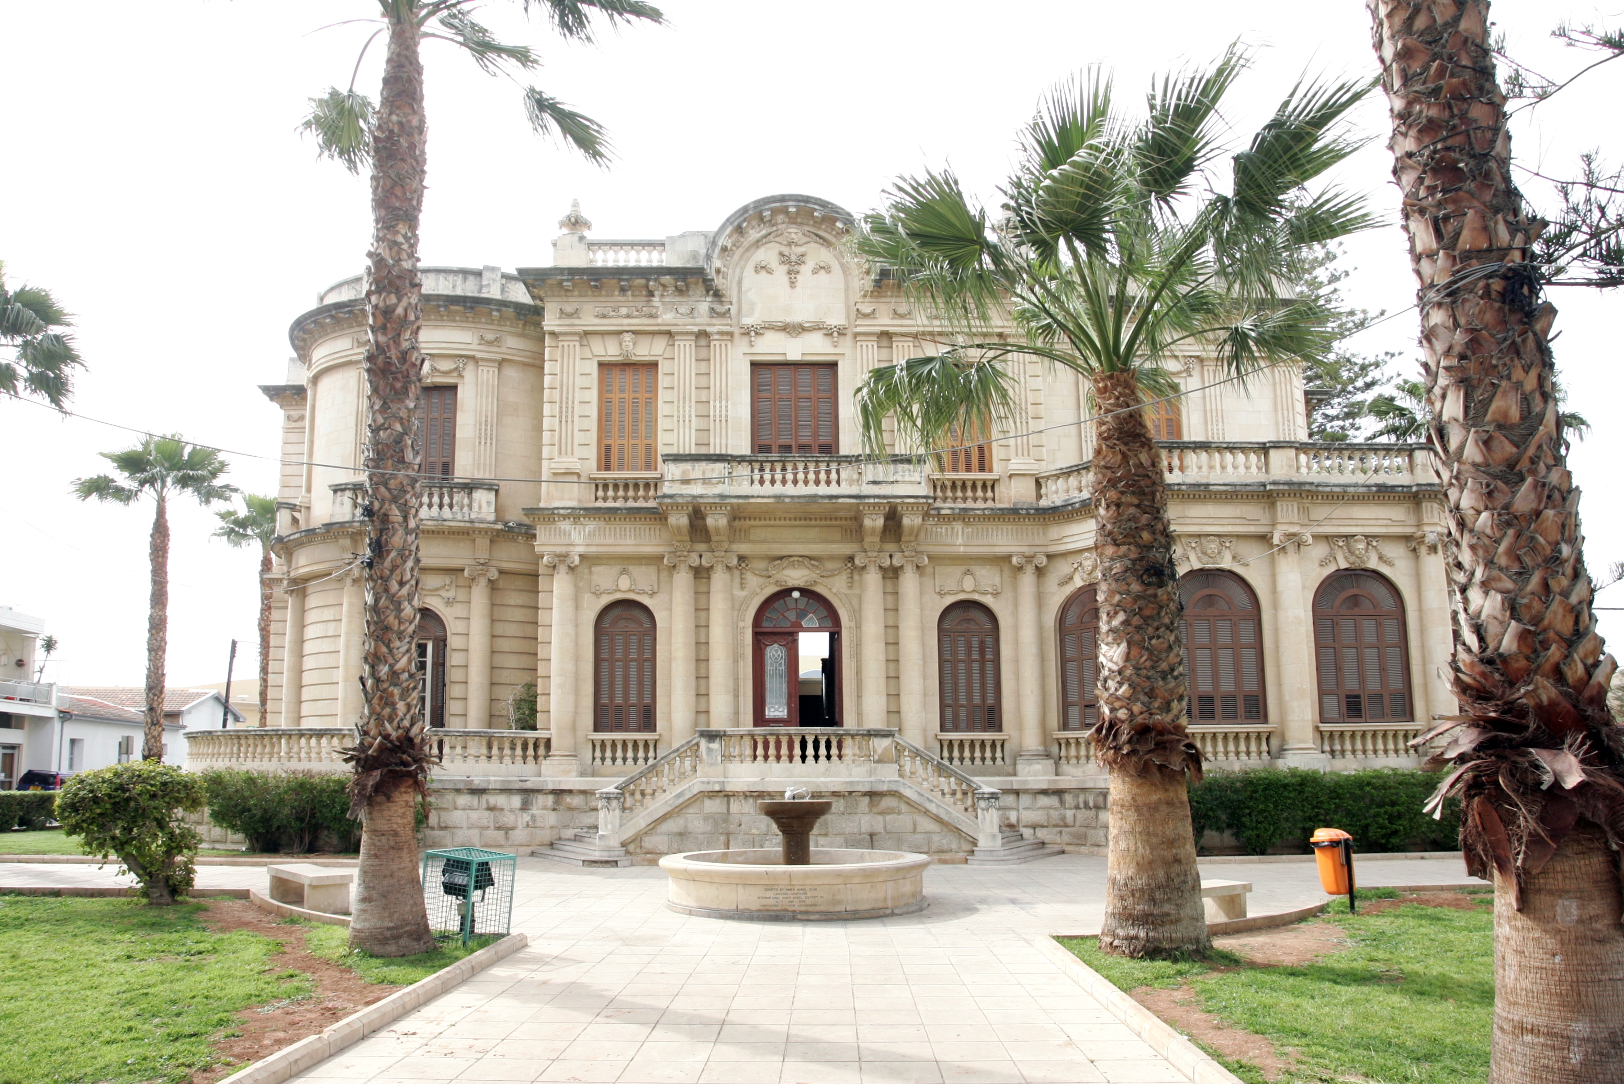
In the early 1970s, the library moved into the landmark Pilavakis Mansion, one of Limassol’s most important neoclassical buildings. The history of the mansion itself is no less remarkable. In 1919, local businessman Antonis Pilavakis decided to build a residence that would bring a touch of European grandeur to Cyprus. Inspired by the casinos and opera houses of Monte Carlo, he commissioned the design from renowned French architect Édouard Niermans, famous for the Moulin Rouge. The plans were later adapted by Greek architect Zacharias Vondas.
For fifteen years, craftsmen from across the island carved ornaments into the columns and shaped the arches. When the mansion was finally unveiled to the public in 1934, crowds gathered simply to see it.
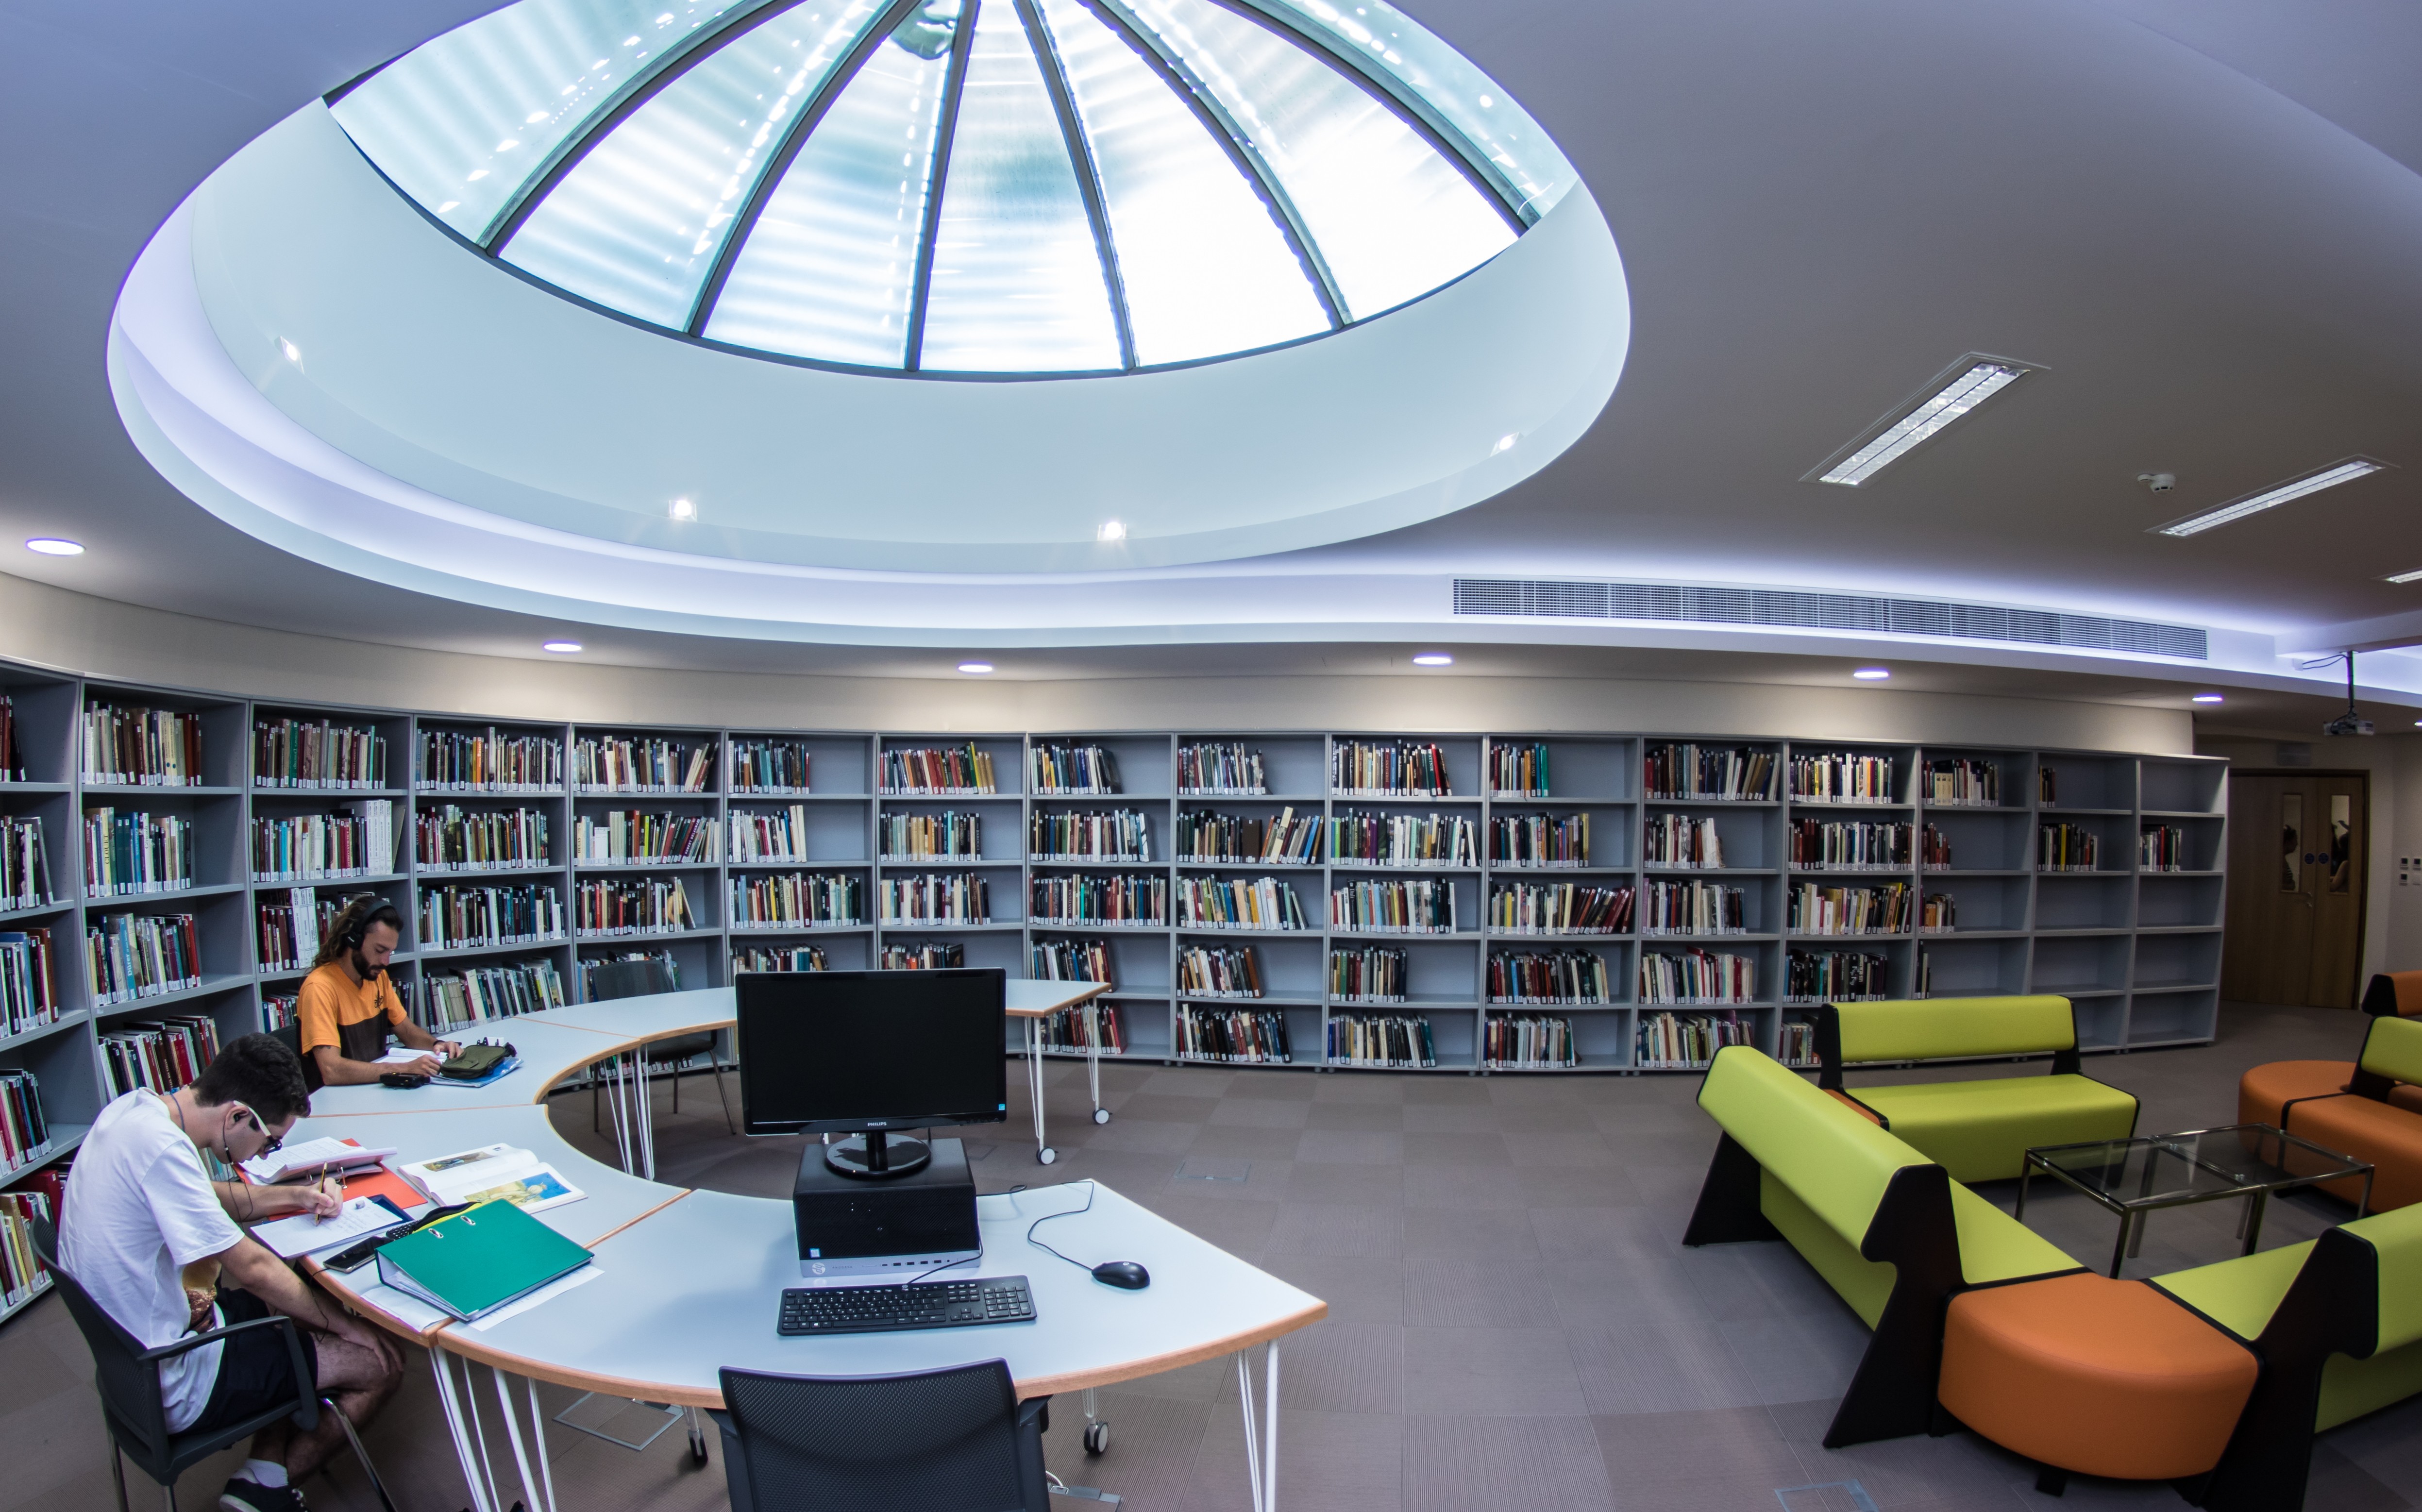
After Pilavakis’s death, the mansion gradually fell into decline. There was even talk of converting it into a casino. However, the building eventually found a far more fitting role. Purchased by the municipality and carefully restored over a period of 7 years in partnership with the Cyprus University of Technology, it reopened in 2018 as the Municipal University Library.
Today, it holds around 60,000 volumes, including rare Cypriot publications and historic newspapers dating back to the 19th century. There are dedicated areas for students, lecture and cinema halls, as well as a cosy children’s space. The garden, with fountains shaded by tall palm trees, offers a rare luxury in any city — the opportunity to read outdoors in peace. One man’s ambitious idea became a shared treasure for the people of Cyprus. A mansion that once symbolised exclusivity now opens its doors to everyone.

Rossidis Residence: An Impressive Mansion in the Service of Knowledge and Education
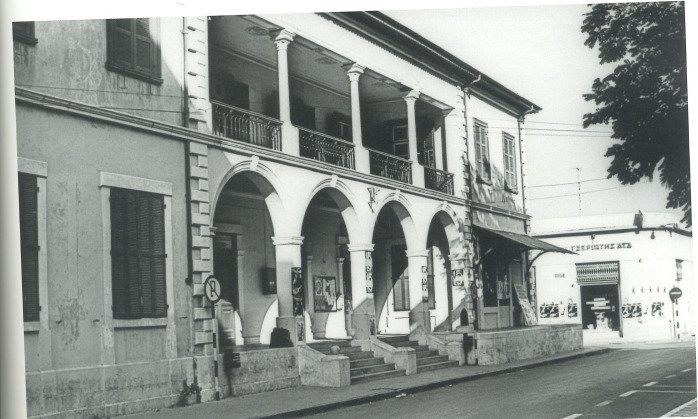
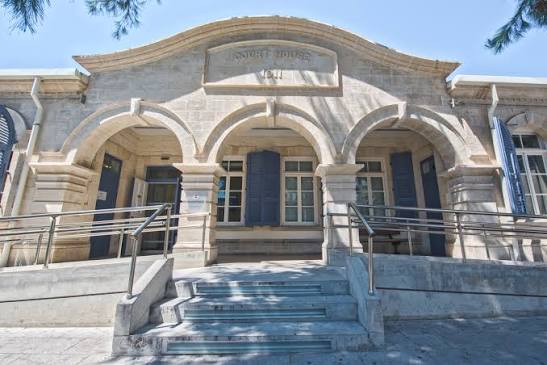
The Rossidis Residence is one of Limassol’s most distinctive urban buildings from the early 20th century and a landmark on Archbishop Kyprianou Street. The building, which today houses the Rectorate of the Cyprus University of Technology (TEPAK), was constructed in 1882.
Its original owner, Giorgos Rossidis, was a prominent Limassol resident and a notable figure in political and economic life. He lived in the residence with his family while renting out the ground floor to shops. Following a series of financial difficulties, the building passed to the British colonial administration and was used to house administrative services. Until the 1950s, the former residence functioned as the office of the Land Registry and other colonial administrative departments. During this period, the building suffered significant damage: wooden doors were replaced with metal ones, and concrete structures were added, creating a sharp contrast with the original stonework.
In 2004, the building was transferred to the Cyprus University of Technology, which carried out a study and decided on a complete restoration to return the residence to its original appearance. The project required an investment of €6 million. Once all the works were completed, the Rossidis Residence once again became a city landmark and a dominant feature of the newly formed university square.
Restoring historic buildings is not only about preserving architecture. Above all, it is an opportunity for a city to develop without losing touch with its roots. Limassol has chosen the path followed by some of the world’s most successful cities: preserve rather than demolish, adapt rather than ignore, remember rather than forget. And this choice is already changing the city’s appearance, making it more vibrant, more human and more interesting for both residents and visitors.